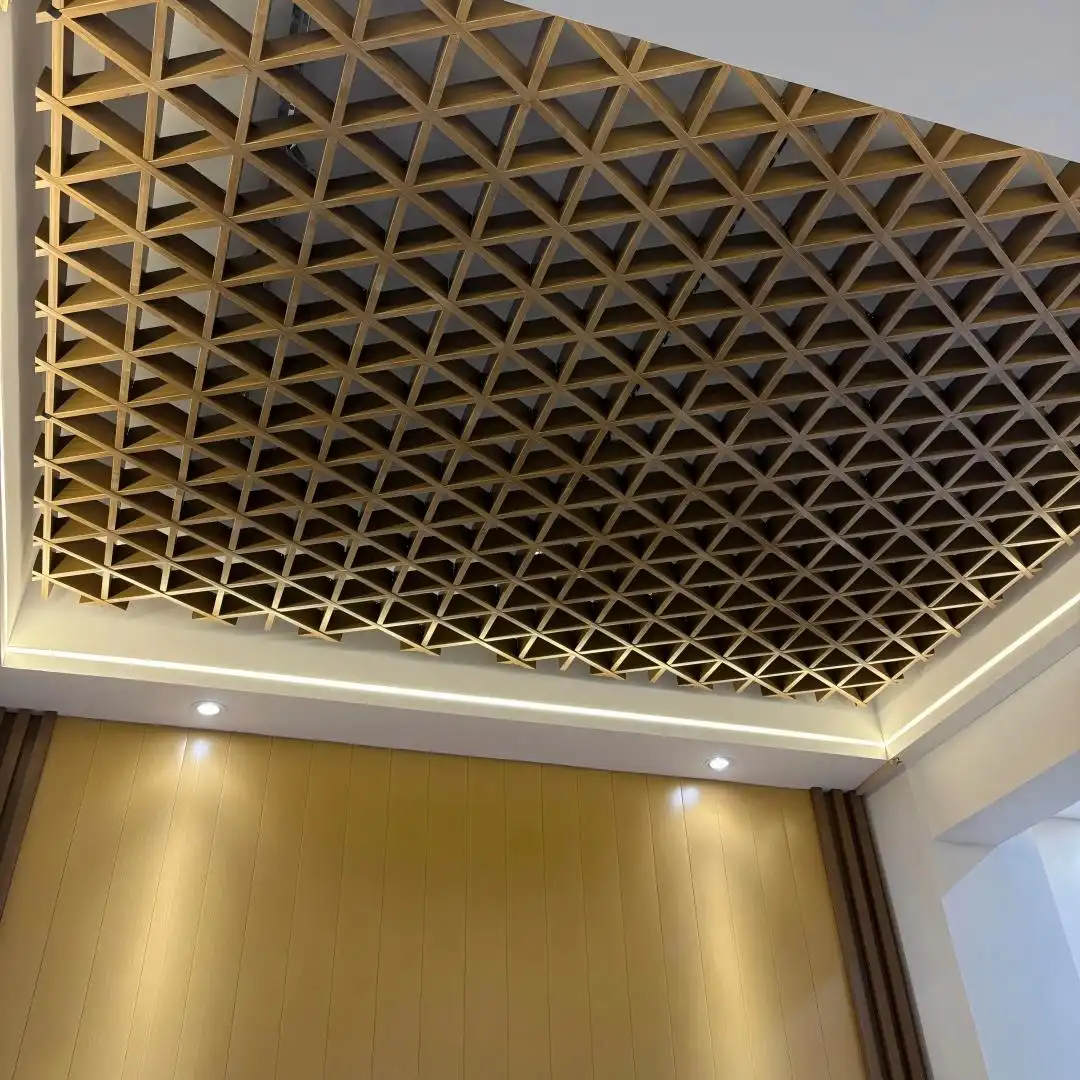
Aluminium open cell grid ceiling






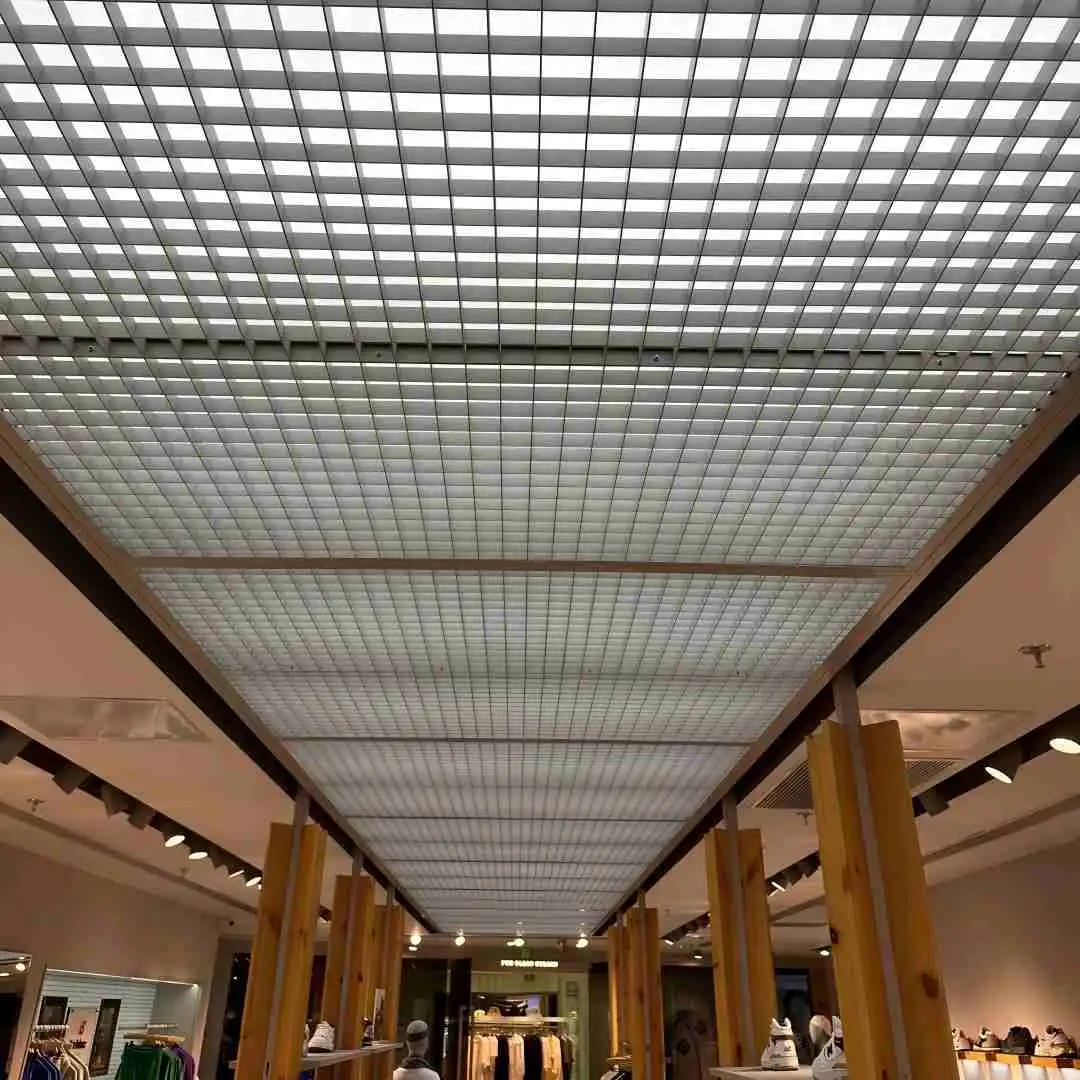
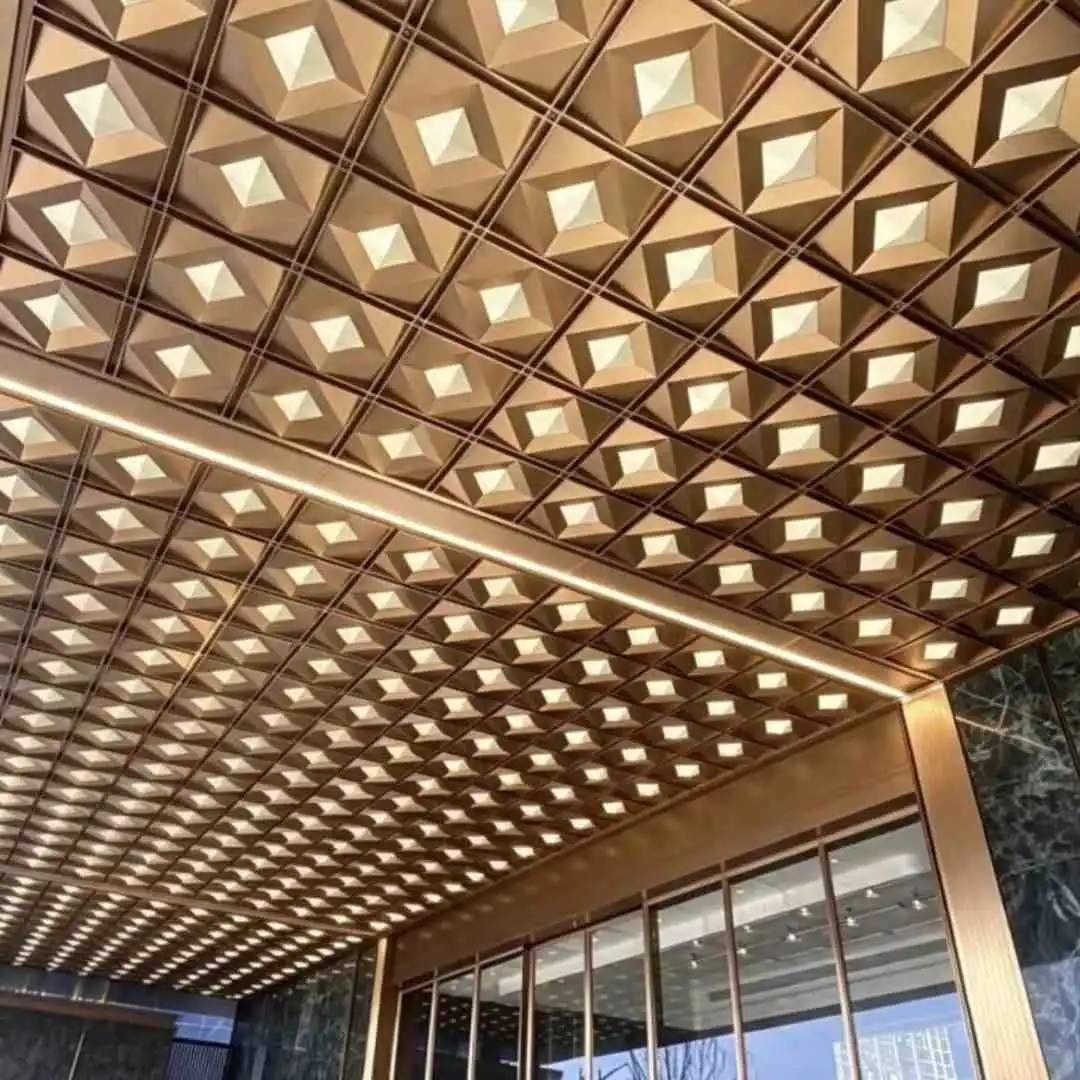
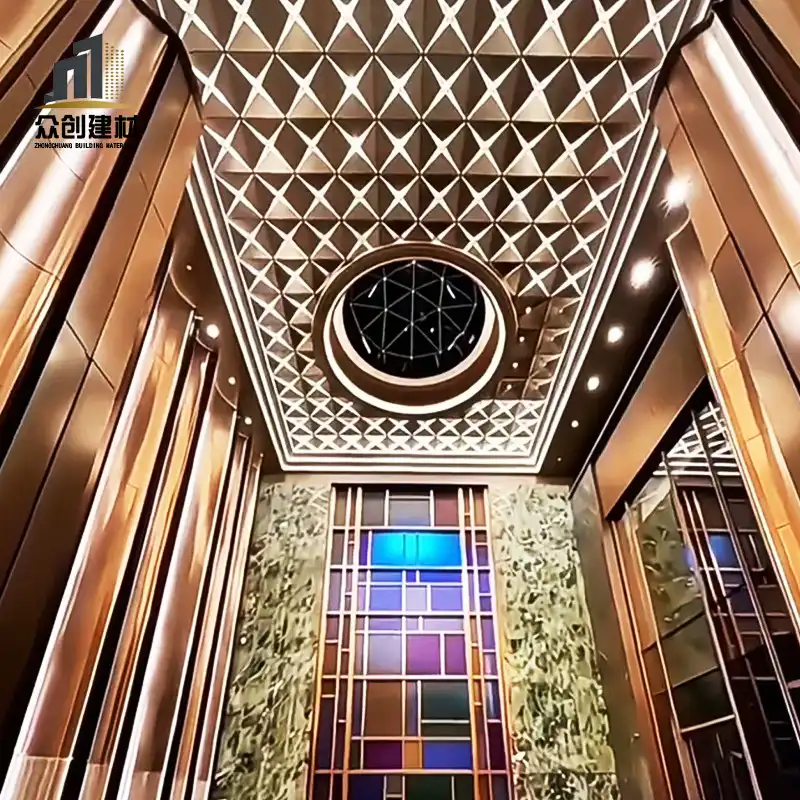
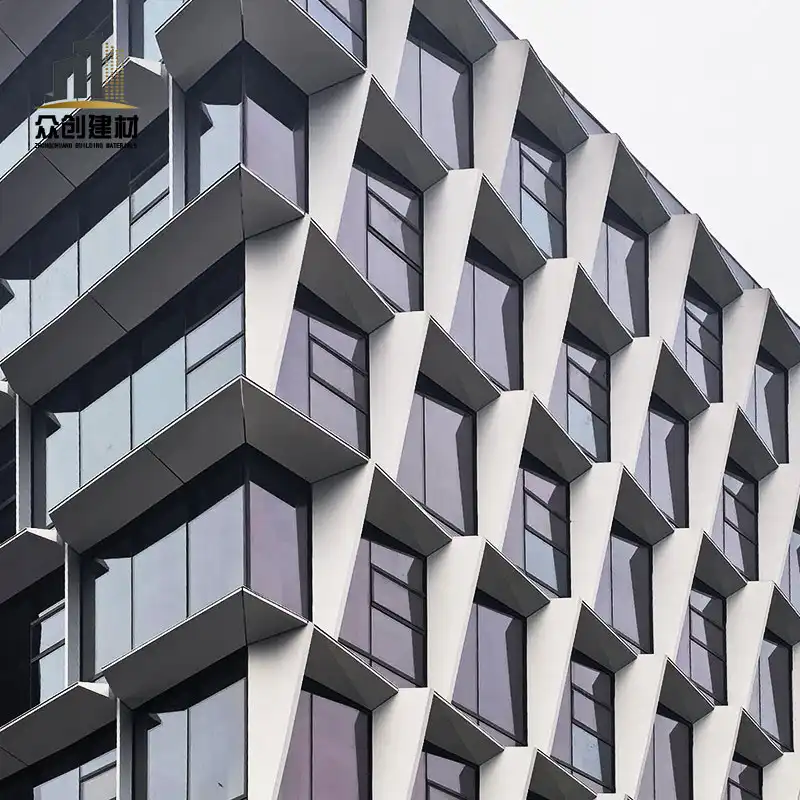
Using three real installation photographs as reference samples, this article breaks the grille into a three-layer system, sets out two calculable ratios (open ratio and screening angle), three layout coordinates and three backing options, and explains the specific failure points of dark finishes and wood-grain transfer. All dimensions are common industry ranges for rapid specification at scheme stage; every project must still be confirmed by a factory mock-up and site measurement.
- Product Description
1. A Grille Is Not One Layer but Three
Treating an aluminum grille as "a sheet of mesh" is where most specification errors begin. It is actually three independently decided layers: the bar layer sets the line and rhythm, the backing layer decides what is seen through the grid, and the light layer sets the contrast. If any one is missing or mismatched, the intent of the other two is undone.
|
Layer |
Role |
Determines |
Consequence if missing |
|---|---|---|---|
|
Bar layer |
Aluminum square tubes or U-channels laid out on a module |
Line density, direction, strength of relief |
No substitute; this is the product itself |
|
Backing layer |
White panel, diffusing film, perforated metal, or fully open |
Whether the view through reads as a surface or a hole |
Ducts, cable trays and wiring remain visible and the space looks unfinished |
|
Light layer |
Light strips, luminous film or downlights above the grid or in coves |
Whether the bars are lit or read as silhouettes |
Bars become black silhouettes and all wood-grain or metallic character disappears |
The decision order must be backing first, then light, then grille. Once the backing is fixed, bar width, spacing and color are all constrained by it. Choosing the grille first and adding a backing later usually means redoing the layout.

2. Three Dimensions Decide Everything: Bar Width, Cell Depth, Spacing
A grille specification is not one number for "cell size" but three independent dimensions: bar width B, clear opening W between adjacent bars, and cell depth H measured downward from the backing plane. Their combination produces every visual effect and drives the cost.
|
Dimension |
Common range |
Effect of the value |
Cost of exceeding the range |
|---|---|---|---|
|
Bar width B |
10–50mm |
Wider bars read heavier; narrower bars approach visual noise |
Below 10mm stiffness is insufficient and long spans bow; above 50mm self-weight and fixing demands rise |
|
Spacing W |
50–200mm |
Denser reads as a surface, sparser reads as a frame |
Below 50mm the open ratio is too low, ventilation poor and dust accumulates; above 200mm individual bars look isolated |
|
Cell depth H |
30–120mm |
Deeper gives stronger relief and screening; shallower reads flatter |
Below 30mm the sides are barely visible, equivalent to a flat grid; above 120mm weight, wind load and dust rise sharply |
These three numbers cannot be fixed independently. The same "100mm cell" describes two entirely different products at B=20mm and B=40mm: the former has an open ratio near 70%, the latter has only 51%, a full step apart in visual density.
3. Open Ratio and Screening Angle: Calculating What "Transparency" Means
Two phrases dominate scheme meetings: "we want it more transparent" and "we do not want to see the ducts". Both can be calculated, using two different ratios.
Open ratio is the proportion of the grid that is genuinely open. For a square grid it is estimated as the square of W divided by (W + B). It depends only on the ratio of spacing to bar width, not on absolute size: W=100 with B=20 and W=50 with B=10 both give about 69%.
Screening angle is the critical angle at which the bars block the view of objects above when looking straight up. It is estimated as the arctangent of H divided by W, and depends only on the ratio of depth to spacing. A larger screening angle hides ducts and cabling better but reduces transparency.
|
B |
W |
H |
Open ratio |
Screening angle |
Typical use |
|---|---|---|---|---|---|
|
20 |
100 |
30 |
about 69% |
about 17° |
Needs a backing panel to hide services |
|
20 |
100 |
60 |
about 69% |
about 31° |
Moderate screening, most commercial interiors |
|
20 |
100 |
100 |
about 69% |
about 45° |
Can be left open, with visible dark cells accepted |
|
15 |
50 |
60 |
about 59% |
about 50° |
Dense deep cells, strong screening and texture |
|
40 |
150 |
80 |
about 56% |
about 28° |
Sparse heavy lines for large spaces viewed from afar |
The most important reading of this table is that the three rows sharing the same open ratio look completely different. The reason is depth. The same 69% opening is a flat grid at 30mm and a three-dimensional lattice casting clear shadows at 100mm. Transparency and screening are therefore not two ends of one axis; they are separate dimensions controlled by open ratio and screening angle respectively.
One further fact must be recognized early: absolute size decides at what distance the grid merges into a surface. Smaller cells read as an even textured plane from a short distance; larger cells stay legible farther away but also reveal their repetition more readily. There is no formula for this, only mock-up comparison at the real ceiling height.
4. Three Layout Coordinates: Square, 45° Diamond, Staggered
Layout changes not only the pattern but the cell count, waste, frame direction and the experience of walking underneath.
|
Layout |
Coordinate relation |
Visual character |
Cost and precondition |
|---|---|---|---|
|
Square |
Visual axis aligned with the frame |
Stable, orderly, least material waste |
Reads rigid over large areas; almost no change when walking parallel to the lines |
|
45° diamond |
Visual axis rotated 45°, frame still orthogonal |
Diagonal movement; the angle between the lines and the line of sight changes continuously while walking, producing shifts of light and shade |
Horizontal span at the same spacing grows by 1.414 times and cell count falls; ends must be cut diagonally and waste rises |
|
Staggered |
Adjacent rows offset by half a spacing |
Breaks regularity; reads as a more even texture from afar |
Requires special clips or double frames; installation complexity rises |
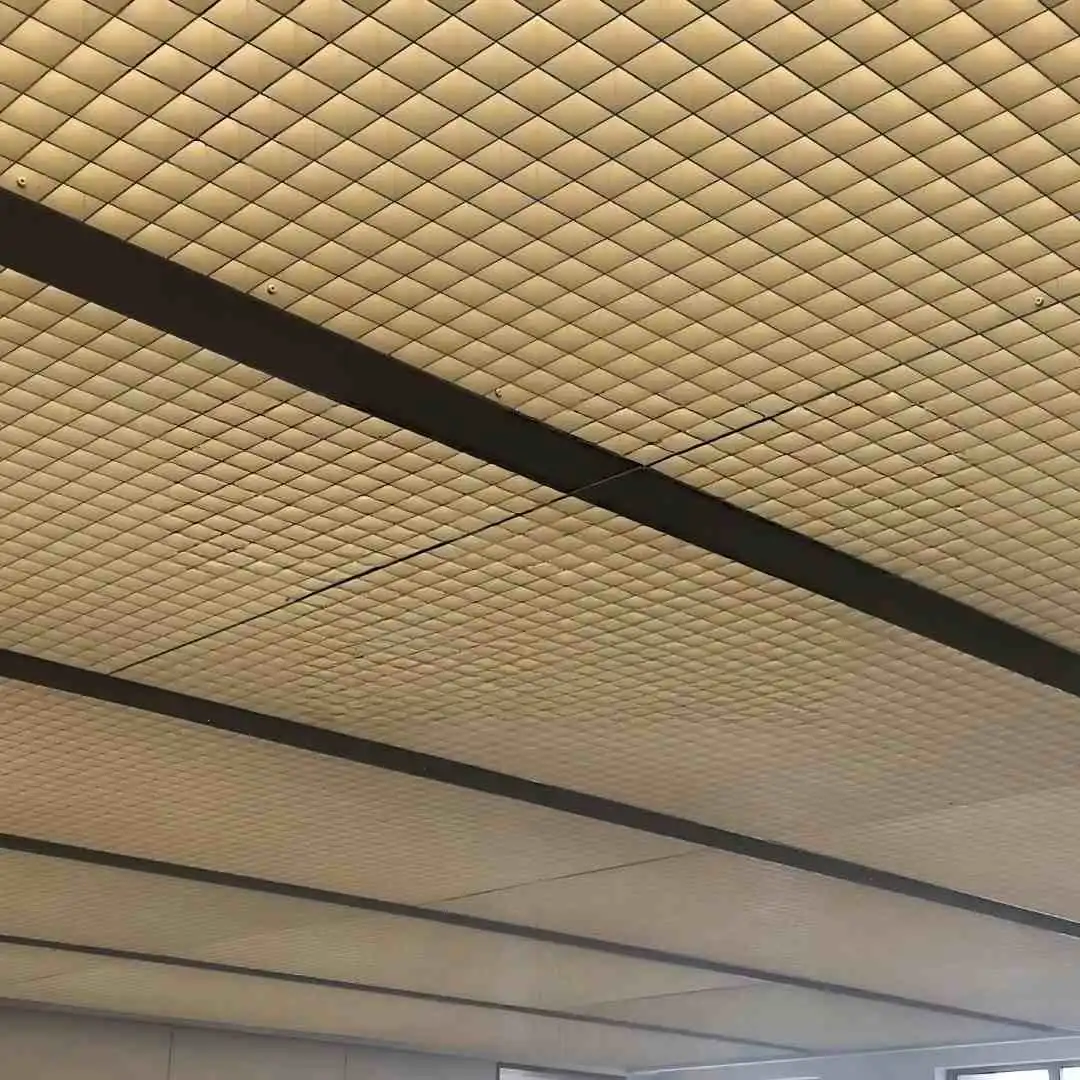
The 45° diamond has two commonly overlooked consequences. First, the visual and structural axes diverge, so the layout drawing must carry both directions; with only one marked, the site will follow the frame and produce a square grid. Second, at the same module the cell count drops by roughly a third to a half, which reduces total bar length per unit area and raises the proportion of open area, so the result reads as lighter than a square grid. This is precisely why diamond layouts are used to reduce the visual weight of a ceiling.

The flicker seen while walking is not a defect but an inherent optical behavior of diagonal grids: the angle between the lines and the line of sight changes continuously, so the balance of transmission and occlusion fluctuates. It can be designed as a dynamic quality, but in continuously moving settings such as stairs and escalators a deep diagonal grid may cause discomfort and should be used with care.
5. Backing: Open, Diffusing Film, Solid Panel
What sits behind the grille often shapes the final impression more than the grille itself. Three options produce three distinct expressions.
|
Backing |
What is seen through |
Expression |
Main risk |
|---|---|---|---|
|
Fully open |
Structural soffit, ducts, cable trays, wiring |
Industrial, raw, deep layering |
Services must be tidied and evenly painted, otherwise the plant room is exposed to visitors; sprinkler and detector positions all become visible |
|
Diffusing film |
An even luminous plane with the grid as a line frame over it |
Light, bright, suited to retail and offices |
Film flatness must be high; local sagging is amplified under strong light; openable units are needed for maintenance |
|
Solid panel |
A continuous solid face; the grid supplies only surface texture |
Solid, enclosed, color fully controllable |
The cavity between panel and grid becomes a dust and condensation zone; cleaning and moisture control must be considered |
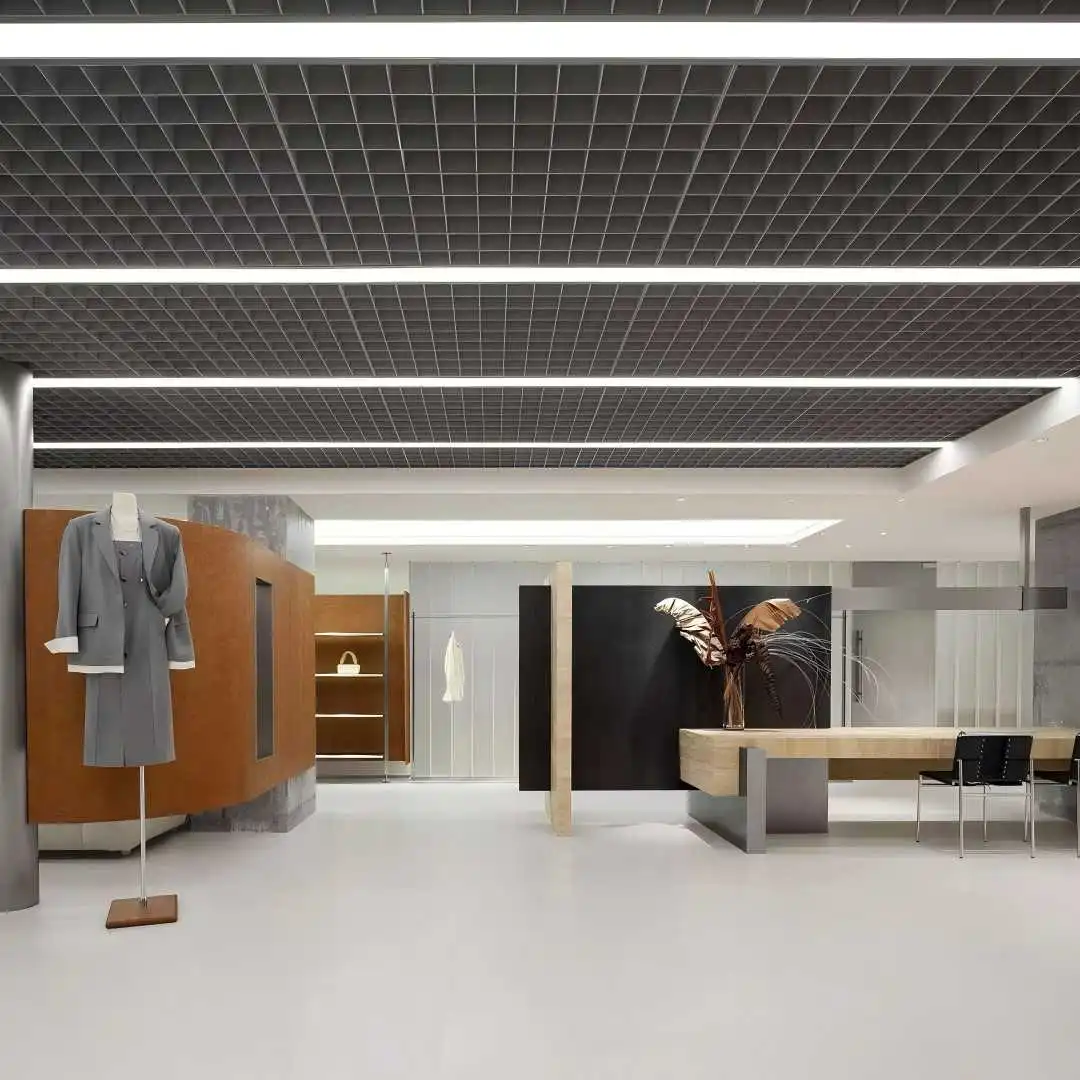
Dark grilles carry an extra contrast penalty. Dark gray and black surfaces reflect little light, so a coating color deviation that would be invisible on a light surface becomes obvious on a dark one. Dark surfaces also absorb light and darken the room, typically requiring more fixtures or higher output to reach the same illuminance. Before choosing a dark finish, confirm two things: that a single coating batch can cover the whole area plus spares, and that the lighting budget has headroom.

6. Section Types: Square Tube, U-Channel, Wing Profile
The same "grille bar" behaves very differently in section, both visually from below and in cost.
|
Section |
Visible faces |
Appearance |
Cost and use |
|---|---|---|---|
|
Square tube (closed) |
Bottom, two sides, top; straight lines in all four directions |
Complete lines, sharp edges, no visible cavity at an angle |
Higher unit price; suited to mid-to-high-end commercial work sensitive to detail |
|
U-channel (three faces) |
Bottom and two sides, top open |
Almost identical head-on; the inner cavity shows at steep angles |
Lower cost and weight; suited to large areas and budget-sensitive projects |
|
Wing profile |
Bottom, sides and outward flanges |
Wider shadow, thicker line, stronger screening |
Requires dedicated tooling; suited to sculptural ceilings emphasizing relief |
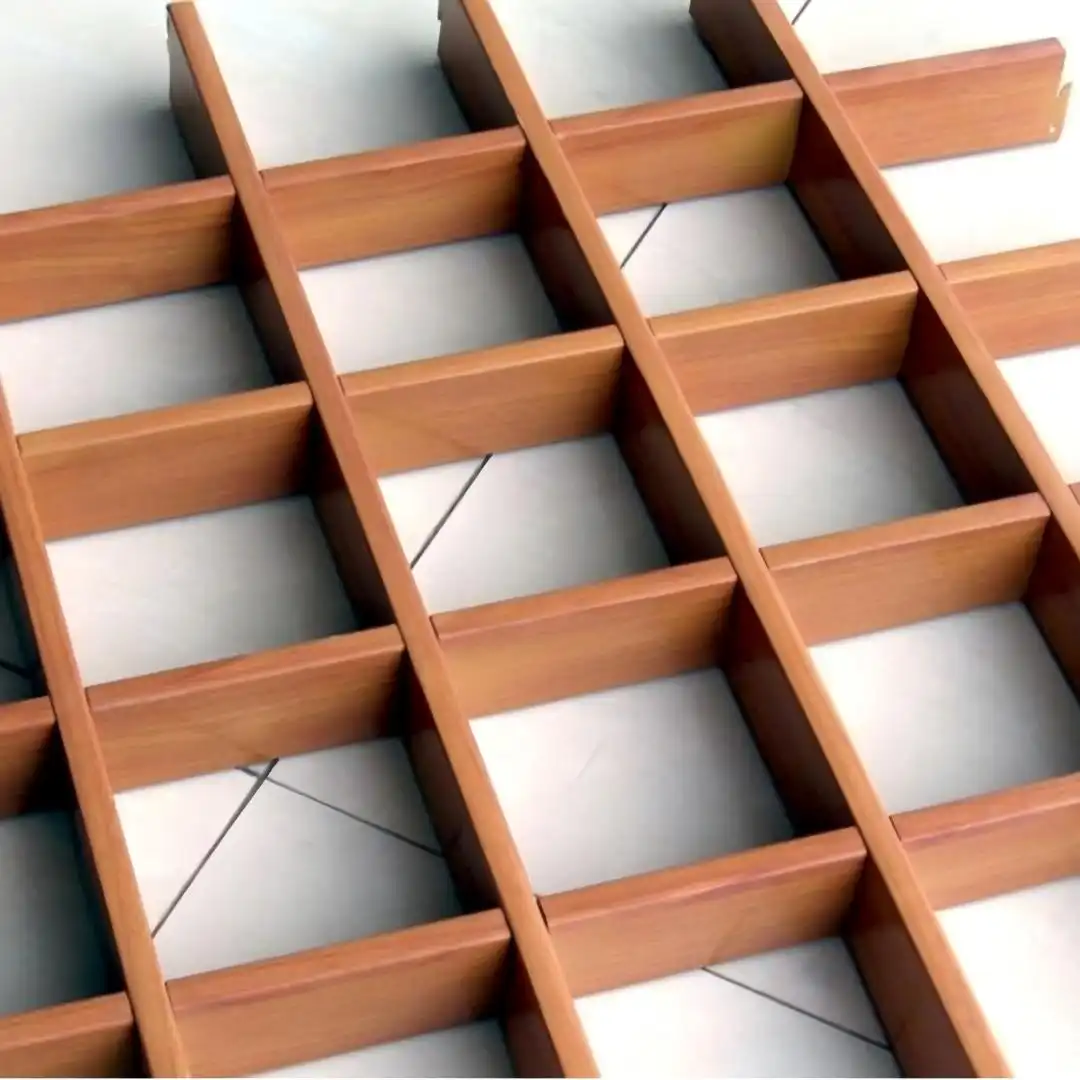
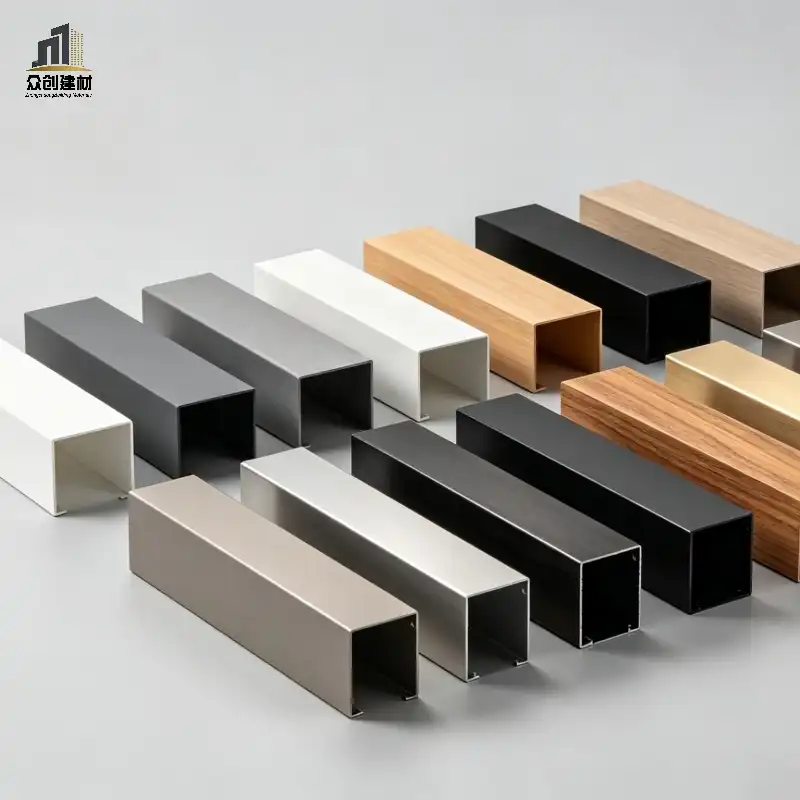
A site test: stand directly under the grid and slowly tilt your view toward the side. If the inside of a bar is hollow and the opposite inner wall is visible, it is a U-channel; if all four directions read as solid straight lines, it is a square tube. Renderings never show this difference, yet it explains a good part of the price gap.
7. Three Break Points in Wood-Grain Transfer
Wood-grain grille failures are rarely about color; they are almost always about continuity of the grain. Three positions break first:
At the fold: if transfer precedes bending, the film stretches and cracks along the fold, leaving a pale line through the grain; the correct order is bend first, transfer second, so the grain wraps continuously around the inner corner
At the corners: the four faces of a square tube are transferred separately and the grain cannot join naturally, producing a visible seam of four pieces of "wood" up close
Across batches: wood grain is a printed film; depth and direction vary between batches, so separately produced replacements will almost certainly differ from the main run
How to check: rotate a sample 90° in daylight and see whether the grain shifts consistently with the angle, then place two samples from different batches side by side under the same light. Fake wood grain usually fails not on color but because the texture does not respond to light the way real timber does.
8. Zoning, Access and Light-Strip Breaks
A large grille ceiling can almost never be laid as one continuous field. Zoning is not a layout preference but a hard requirement of framing, tolerance and maintenance.
|
Reason to zone |
Constraint |
Handling |
|---|---|---|
|
Frame span |
Deflection accumulates along a long continuous run of single-direction framing and sags at mid-span |
Divide at experienced span limits and give each zone independent hangers rather than sharing one long rail |
|
Installation tolerance |
Cumulative error over a long distance prevents alignment with walls and columns |
Set out from the space axis or main entrance and push error toward secondary boundaries |
|
Access |
Fixtures, fan coils and fire services sit above the grid |
Place light strips or coves above service-dense zones and use them as access routes |
|
Visual rhythm |
A uniform field lacks pause in a large space |
Cut the field into bands with dark coves or white light strips, with widths proportional to depth |
A light-strip break is best made to coincide with a frame break. Combining the three functions in one place saves cost and avoids purely decorative coves. If the strip and the frame break are offset, the fixtures sit across a rail joint and an inevitable misaligned seam appears during installation.
9. Six Specification Questions
Is the backing open, diffusing film or solid panel? If open, have the services been tidied and evenly painted?
Which open ratio satisfies the required transparency, and which screening angle satisfies the requirement not to see ducts? Do they conflict?
Square or 45° diamond layout? For diamond, have cell count and waste been recalculated at 1.414 times the span?
Square tube or U-channel? Has the price difference been explained to the client?
For dark or wood-grain finishes, are single-batch coating and the spare ratio locked?
Do the zone break, light strip and frame division fall at the same position?
10. Frequently Asked Questions
Q1: Does a grille ceiling collect a lot of dust?
Yes, noticeably more than a flat ceiling. Both the sides and the top of each bar collect dust, and greater depth with tighter spacing increases the area involved. Practical measures are to prefer U-channels to reduce top surfaces, to provide openable access units above the backing, and to write the cleaning cycle into the maintenance manual. Deep-cell grilles are not advisable in kitchens and other grease-laden environments.
Q2: Will sprinklers above the grille be visible?
Yes, and this is a frequent point of dispute at handover. Sprinkler heads must project below the finished ceiling plane by code; the open ratio and screening angle only affect how clearly they are seen, not whether they must be exposed. Confirm sprinkler positions with the fire services consultant at scheme stage and bring them into the module, so that no bar has to be drilled later.
Q3: Why do two designs with the same open ratio look so different?
Because open ratio describes only the proportion of open area, not the depth or absolute size of the cells. A deeper grid casts clear shadow and reads more three-dimensional and darker; a smaller grid merges into texture at a shorter distance. A specification should state open ratio, screening angle and absolute cell size together; missing any one makes the appearance impossible to reproduce.
Q4: Can wood-grain grilles be used outdoors?
Yes, but only with a weather-resistant system: a clear protective coat over the transfer film, a 3003 or 5005 series substrate, and no low-durability film in high-UV or high-humidity locations. Outdoor wood grain usually fades by the darker grain lightening first, so a sample from the same batch should be retained as a reference for later comparison.
Q5: How should the fire rating be described?
Aluminum is non-combustible, and with an inorganic coating system the product can reach GB 8624 Class A or EN 13501-1 A2-s1,d0. The test must reflect the condition of use, including the coating system and the backing material; if a combustible diffusing film is used as backing, the assembly may not classify the same as the bare aluminum panel. Tenders should require a report matching the supplied condition, not an aluminum substrate report alone.

_1782530506402.webp)
(1)_1783045836766.webp)
_1786157639392.webp)
(1)_1780970038980.webp)