

_1762768699969.webp)

_1787225559150.webp "Wood Grain Aluminum Linear Ceiling | Wood Look Aluminum Strip Baffle Ceiling")
_1787225559205.webp "Wood Grain Aluminum Linear Ceiling | Wood Look Aluminum Strip Baffle Ceiling")
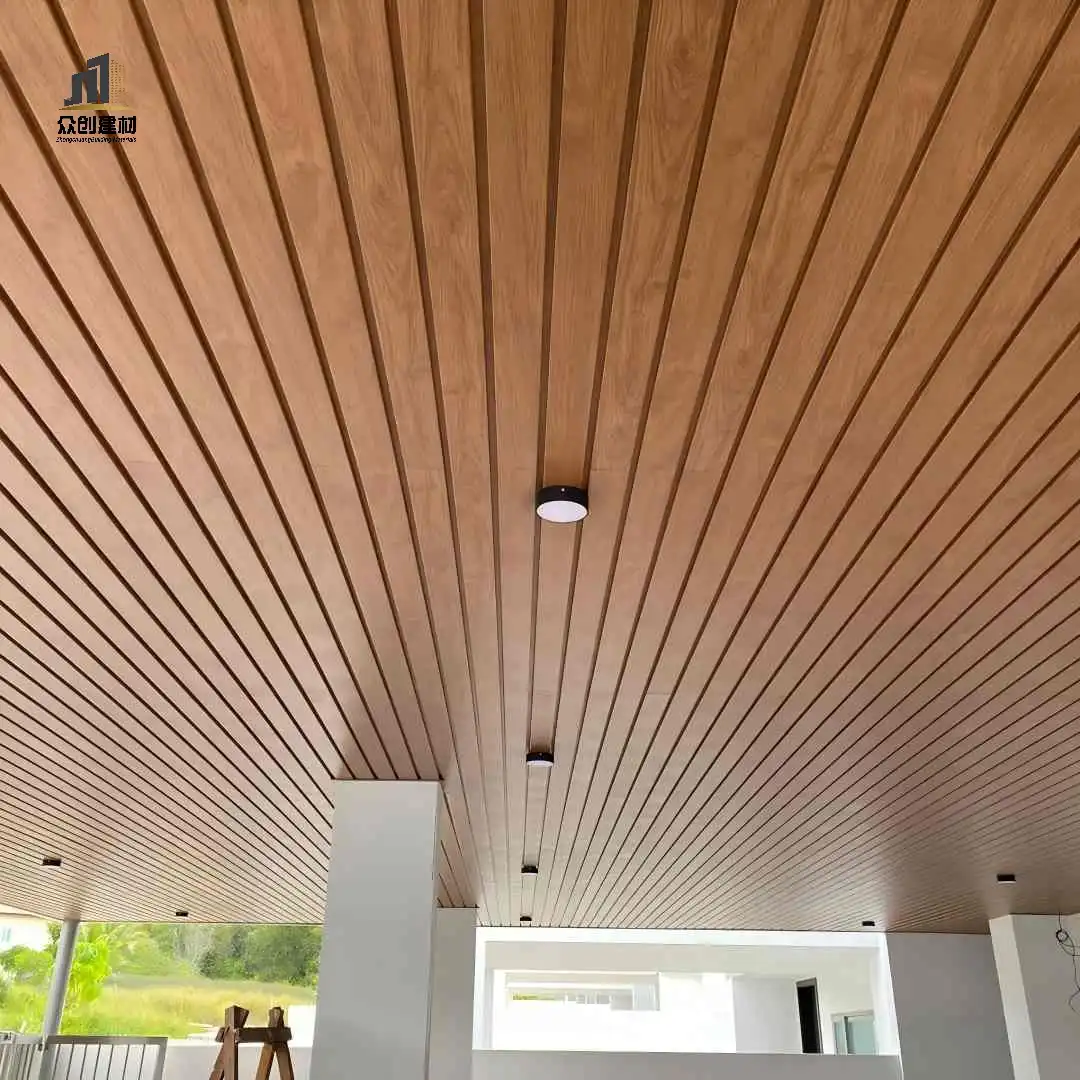
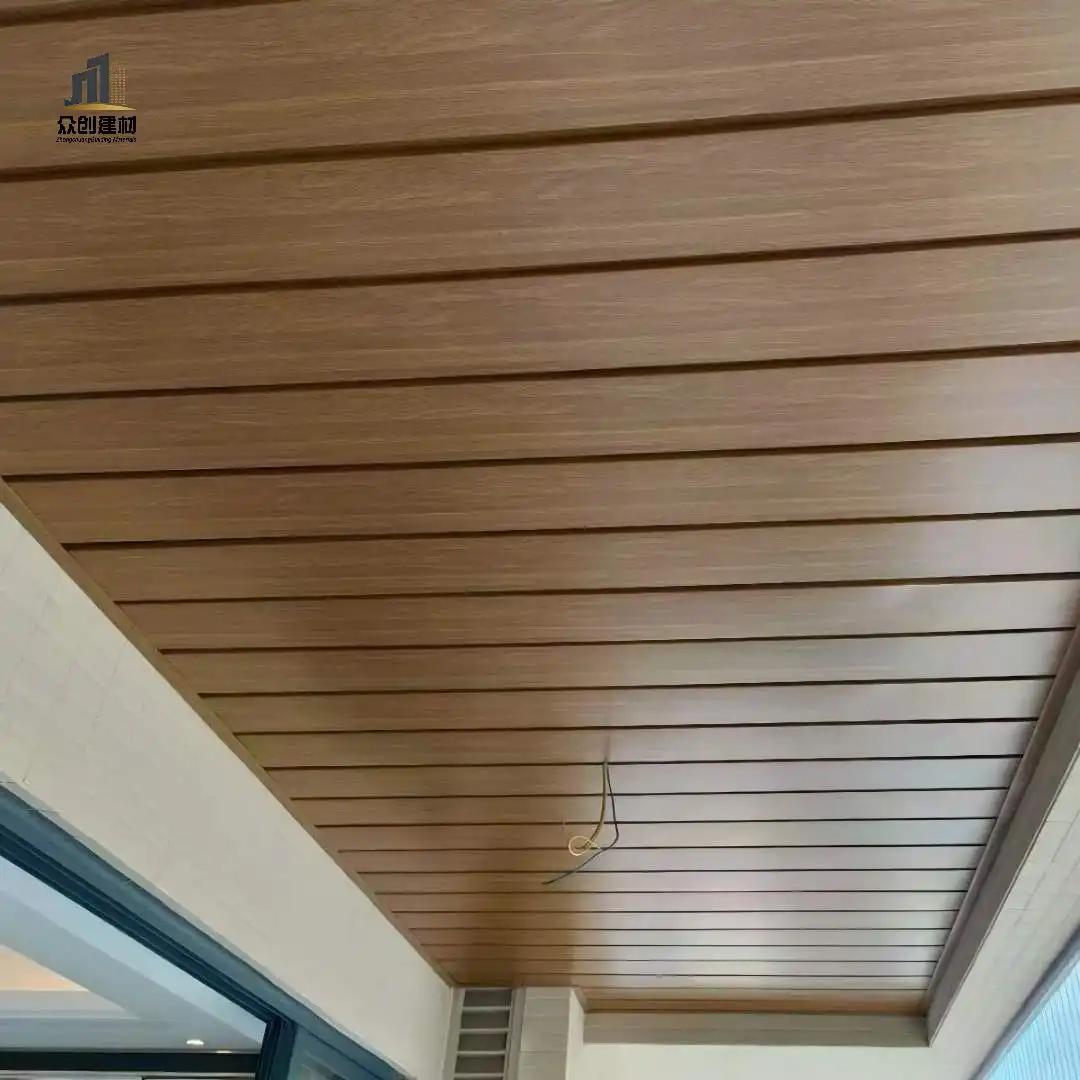
Wood Grain Aluminum Linear Ceiling | Wood Look Aluminum Strip Baffle Ceiling






- Product Description
Product Overview
Guangdong Zhongchuang wood grain aluminum linear ceiling (also called wood look aluminum strip ceiling or timber finish aluminum baffle ceiling) is a modern open ceiling system that combines the warm, natural aesthetic of real wood slats with the superior durability, fire resistance and low maintenance of aluminum. Each U-shaped aluminum strip is finished with high-definition thermal transfer wood grain, replicating the texture, color and feel of natural wood almost indistinguishably, while eliminating all the drawbacks of solid wood ceilings — fire risk, warping, insect damage, rotting and annual refinishing.
The parallel linear strips create a flowing, open visual effect that makes spaces feel higher and less cramped, while fully concealing pipes, ducts and wiring above the ceiling. It is the ideal alternative to solid wood slat ceilings for commercial and residential projects seeking a warm, natural look with long-term, maintenance-free performance.

7 Core Advantages of Wood Grain Aluminum Linear Ceilings
Realistic Wood Look Without Solid Wood Drawbacks
HD thermal transfer technology reproduces natural wood grain with 99% visual accuracy, including texture, color variation and natural grain patterns. Unlike solid wood, the panels will never rot, warp, crack, split or suffer insect damage, and require no staining, painting or sealing over their full service life.
Open Linear Visual Effect
The parallel U-shaped strips create clean, continuous linear lines that visually extend space and make ceilings feel higher. The open design avoids the closed-in feeling of solid suspended ceilings, while hiding all MEP services above the ceiling for a clean, uncluttered look.
Fully Customizable Size & Wood Species
Every parameter is fully custom to project requirements:
Strip width: 20~300mm
Strip height: 10~100mm
Strip length: Up to 8000mm custom cut
Spacing: Equal to strip width, or custom gap size
Wood species: Light oak, dark walnut, teak, maple, grey oak, cherry, ash, cedar and 30+ standard wood tones

A2 Fire Rated & Moisture Proof
100% aluminum construction delivers A2 class non-combustible fire rating, meeting all commercial and public building fire codes. The panels are 100% waterproof and mold resistant, making them suitable for bathrooms, kitchens, balconies, restaurants and other high-moisture areas where solid wood cannot be used.
Fast Installation & Easy MEP Access
The standard clip-on keel installation system is fast and simple, with installation speed matching standard aluminum baffle ceilings. All pipes, ducts, sprinklers and wiring above the ceiling remain fully accessible through the strip gaps — no ceiling removal needed for maintenance or repairs.
Seamless Lighting & Service Integration
Linear LED lights can be recessed between strips or integrated into baffle profiles, and air diffusers, sprinklers and speakers can be hidden in the gaps, creating a clean, uniform natural wood ceiling look with no visible cutouts or awkward penetrations.
Eco-Friendly & Low Lifecycle Cost
The panels contain zero formaldehyde or harmful VOCs, and are 100% recyclable at end of life — no trees are harvested for production. While upfront cost is slightly higher than budget wood alternatives, 20+ years of zero maintenance makes total lifecycle cost 60% lower than solid wood slat ceilings.
Technical Specifications
| Parameter | Standard Commercial Model | Heavy Duty Public Space Model | Customization Range |
|---|---|---|---|
| Material | 3003-H14 Aluminum Alloy | 3003-H16 Aluminum Alloy | 5052 marine grade |
| Standard Strip Width | 20~300mm | 20~300mm | 15mm – 600mm |
| Strip Height | 10~100mm | 10~100mm | 10mm – 200mm |
| Wall Thickness | 0.5~1.5mm | 0.5~1.5mm | 0.4mm – 2.0mm |
| Standard Length | Custom cut to length | Custom cut to length | Custom cut to length |
| Wood Finish | Polyester base thermal transfer | Super durable UV-resistant transfer | 30+ standard wood species |
| Fire Rating | A2 Non-Combustible | A2 Non-Combustible | - |
| Installation System | Standard clip-on keel | Heavy duty concealed keel | Custom layout |
| Service Life | 15-20 years interior | 20+ years interior | Extended warranty |
Popular Wood Species & Layout Options
Standard Wood Finishes
Light oak: Bright, natural light wood tone for modern and Scandinavian spaces
Dark walnut: Rich dark brown classic wood finish for warm, premium interiors
Grey oak: Contemporary muted grey wood for minimalist and industrial designs
Teak: Warm golden brown traditional wood tone for hospitality and residential
White ash: Light pale wood for bright, airy modern spaces
Smoked oak: Dark dramatic deep brown for high-end commercial and hospitality
Common Layout Patterns
Parallel straight layout: Most popular, clean linear look for all spaces
Cross grid layout: Two-directional strips for a more textured, geometric look
Variable width layout: Mix of wide and narrow strips for custom designer looks
Curved layout: Curved strips for circular or organic ceiling designs
Typical Application Scenarios
Open plan offices, meeting rooms and co-working spaces
Restaurants, cafes, bars and food courts
Hotel lobbies, corridors and guest room ceilings
Retail stores, boutiques and shopping malls
Residential living rooms, balconies, kitchens and bathrooms
Schools, hospitals and public building corridors
Showrooms, exhibition halls and car dealerships
Custom Project Delivery Process
Specification selection: Confirm strip width, height, spacing, wood species and finish
Design deepening: Provide ceiling layout, keel plan and installation details
Sample approval: Send physical samples of wood grain and profile for approval
Factory production: CNC fabrication with full batch quality inspection for color consistency
Delivery & guidance: On-time delivery with installation instructions and on-site support
After-sales service: Full product warranty and long-term spare parts supply
Frequently Asked Questions
Q: How does cost compare to real wood slat ceilings?
A: Upfront material cost is 20-30% higher than budget pine slats, but similar to mid-range hardwood. With zero maintenance and 20+ year lifespan, total lifecycle cost is around 60% lower than solid wood.
Q: Will wood grain aluminum fade in sunlight?
A: Interior grade standard wood finish is UV stabilized for indirect sunlight. For areas with strong direct sun, use exterior grade UV-resistant transfer with 15+ year fade warranty.
Q: Can it be used in bathrooms and kitchens?
A: Yes. 100% waterproof and mold resistant aluminum will not warp, rot or grow mildew in humid environments, unlike solid wood.
Q: Can lights be integrated into wood grain strip ceilings?
A: Yes. Standard linear LED lights fit perfectly between strips, and we can also provide pre-integrated LED strip profiles for a fully seamless system.
Q: Is it suitable for low ceilings?
A: Yes. Use low profile 20-50mm height strips with narrow spacing. The open linear design actually makes low ceilings feel higher than solid closed ceilings.


_1782530506402.webp)
(1)_1783045836766.webp)
_1786157639392.webp)
(1)_1780970038980.webp)

