

_1762768699969.webp)

_1791548200739.webp "Custom Perforated Aluminum Ceiling")
_1791548200823.webp "Custom Perforated Aluminum Ceiling")
Custom Perforated Aluminum Ceiling






- Product Description
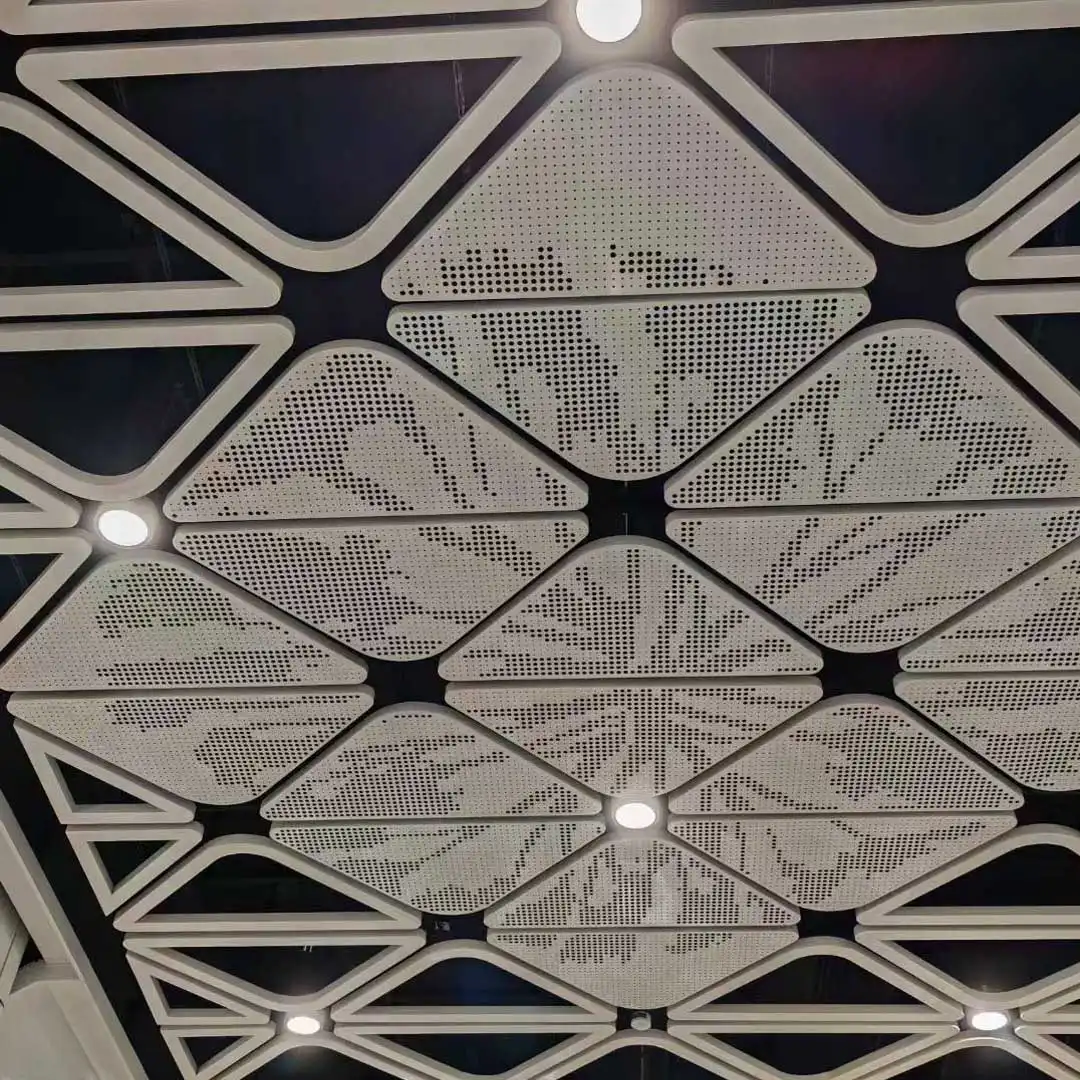
Product Overview
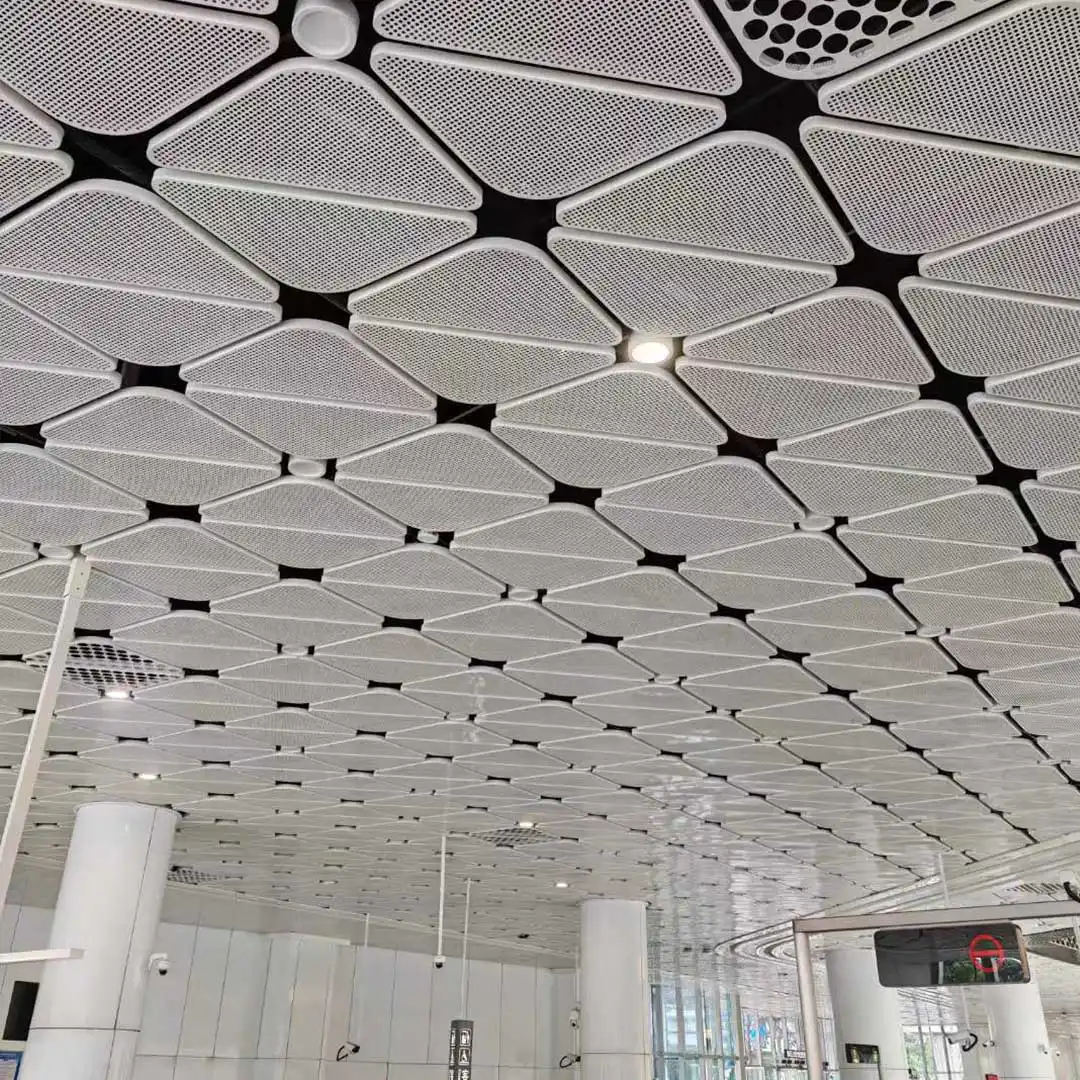
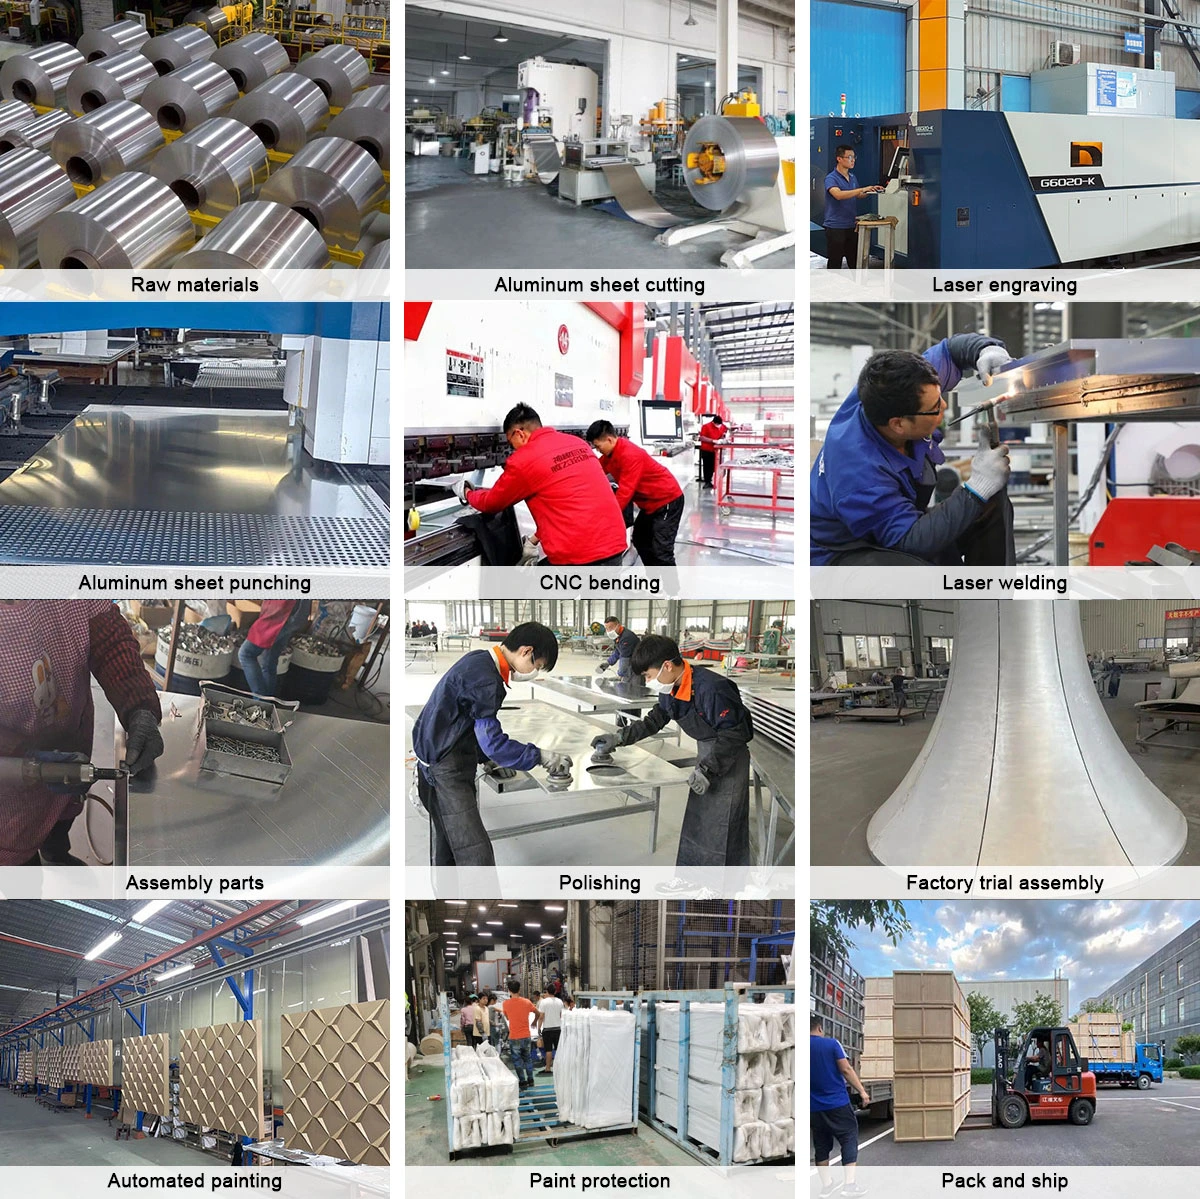
Custom perforated aluminum ceilings are fabricated from high-grade aluminum alloy panels, using CNC laser or mechanical perforation to create regular or artistic hole patterns on the panel surface. Acoustic fleece or non-woven fabric is typically bonded to the back of the perforated panel, giving the ceiling both decorative and acoustic performance. Hole size, density, and arrangement can all be customized, enabling everything from simple dot matrices to complex artistic patterns.
Whether it is a brand logo perforation in a retail space, an artistic pattern in a hotel lobby, or acoustic treatment in an office, custom perforated aluminum ceilings add a distinctive light-and-shadow effect and acoustic performance that makes them the highlight of any space.

Why Choose Custom Perforated Aluminum Ceilings
Compared with standard aluminum ceilings, custom perforated ceilings offer significant advantages in the following dimensions:
Acoustic Performance: With backing acoustic fleece, Noise Reduction Coefficient (NRC) reaches 0.6–0.85, effectively reducing reverberation and improving speech intelligibility.
Light & Shadow Effect: Perforations transmit light; with hidden light sources above, the ceiling creates unique light patterns — especially striking at night.
Brand Expression: Brand logos, motifs, or design concepts can be translated into perforation patterns, turning the ceiling into a brand communication medium.
Ventilation: Perforations allow natural airflow, suitable for spaces requiring air circulation and reducing HVAC load.
Class A Fire Rating: Aluminum is non-combustible, meeting strict fire codes for public spaces.
Lightweight & Durable: Low weight, no deformation, no fading — 15+ years of maintenance-free service.
Core Product Series
Based on perforation pattern and functional focus, custom perforated ceilings fall into four series:
|
Series |
Perforation Feature |
Acoustic Performance |
Typical Application |
|---|---|---|---|
|
Standard Dot Matrix |
Regular round holes, Ø2–8mm |
NRC 0.5–0.7 |
Offices, malls, schools |
|
Artistic Pattern |
Custom design, Ø1–20mm |
Varies by open area |
Hotels, showrooms, brand stores |
|
Gradient Density |
Hole density transitions from dense to sparse |
Zoned acoustic treatment |
Lobbies, corridors, art spaces |
|
Logo / Text |
Brand identity or text patterns |
Decorative focus |
Flagship stores, corporate HQ |
Custom Design Capabilities

The core value of custom perforated ceilings lies in customization. We provide end-to-end service from pattern design to delivery:
Pattern Development: We develop perforation patterns from client-supplied CAD, AI, or image files, ensuring precision and visual impact.
Hole Size Customization: Diameters from Ø1.0mm to Ø20mm, with multiple hole sizes combinable on a single panel.
Open Area Control: Perforation ratio adjustable from 5% to 40%, determined by acoustic needs and structural strength.
Shaped Panel Perforation: Curved, folded, and double-curved panels can all be perforated for complex ceiling geometries.
Lighting Integration: We design around LED light sources to achieve perforated light transmission and backlit projection effects.
Technical Specifications
|
Parameter |
Standard |
Options |
|---|---|---|
|
Base Alloy |
Aluminum 3003 / 5005 |
1100, 3003, 5005, 6061 |
|
Panel Thickness |
1.0mm / 1.5mm |
0.8mm – 3.0mm |
|
Max Panel Size |
1500×4000mm |
Custom oversize panels available |
|
Perforation Method |
CNC mechanical punching |
Laser, plasma cutting |
|
Hole Diameter |
Ø2–8mm |
Ø1.0mm – Ø20mm |
|
Open Area Ratio |
15%–25% |
5% – 40% |
|
Acoustic Material |
Glass wool / non-woven fabric |
Rock wool, polyester fiber |
|
NRC |
0.6–0.8 (with fleece) |
0.3 – 0.9 |
|
Surface Finish |
Polyester powder coating |
PVDF, wood-grain transfer, anodizing |
|
Fire Rating |
Class A non-combustible |
Compliant with GB8624 / ASTM E84 |
Surface Finishes
The surface finish of perforated ceilings affects both appearance and the corrosion resistance of hole edges. We offer multiple finish technologies:
Powder Coating: Full RAL color range with matte, semi-matte, and gloss options — cost-effective.
PVDF Fluorocarbon: Ultra-durable finish with 20-year fade warranty — for semi-exposed or high-humidity environments.
Wood-Grain Transfer: Realistic wood texture for natural-style spaces.
Anodizing: Strong metallic luster for modern minimalist styles.
UV Printing: Full-color patterns printed on perforated panels, creating composite visual effects with the holes.
Installation System
Our installation systems balance aesthetics and convenience:
Exposed T-bar Grid: Panel edges visible, easy access — ideal for offices and commercial spaces.
Concealed Clip-in Grid: Hidden joints for a seamless look — ideal for hotels and high-end retail.
Hook-on Installation: Individual panels removable for access to services above.
Pre-installed Acoustic Fleece: Fleece can be factory-bonded to panel backs for direct on-site hanging.
Typical Applications
Custom perforated aluminum ceilings are widely used in:
Hotel Lobbies & Corridors: Artistic perforation patterns with lighting create unique atmospheres.
Brand Flagship Stores: Logo perforation becomes a brand visual focal point.
Office Spaces: Acoustic treatment improves work efficiency.
Airports / Train Stations: Acoustics and decoration for large-span spaces.
Schools / Hospitals: Acoustic and fire safety requirements in public spaces.
Showrooms / Museums: Artistic perforation patterns that echo the exhibits.
Quality Assurance & Certifications
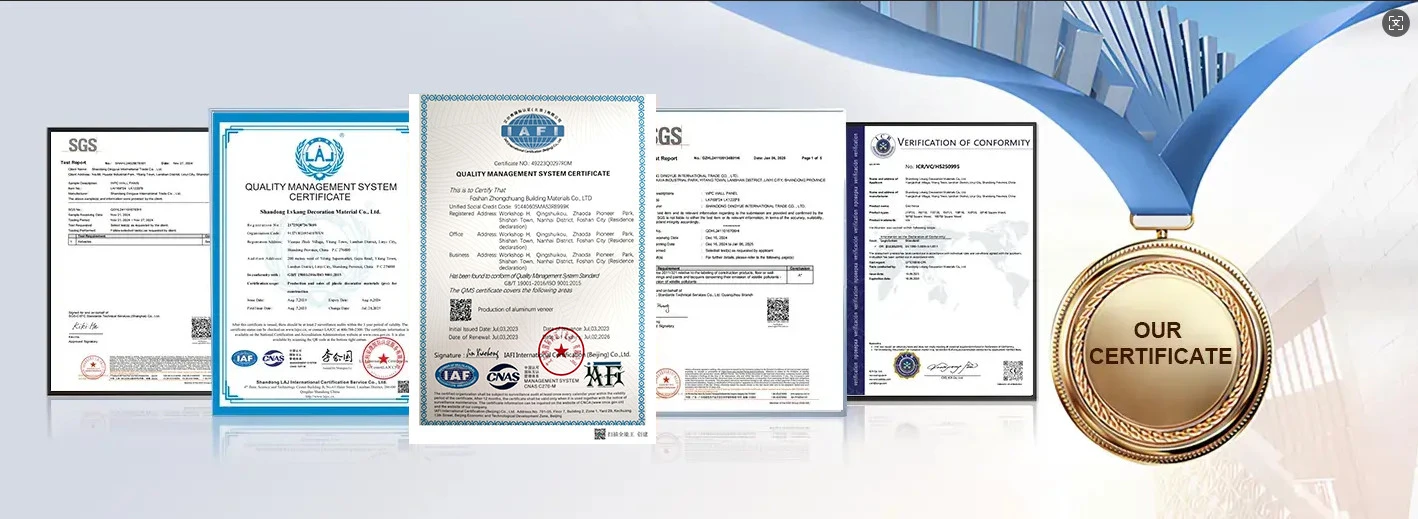
Our custom perforated ceilings are manufactured to international standards. Key certifications include:
ISO 9001 Quality Management System
CE Marking (EU Construction Products Regulation CPR compliant)
ASTM E84 Fire Certification
AAMA 2603 / 2604 / 2605 (aluminum coating weatherability grades)
SGS Acoustic Test Report (NRC measurement)
All products come with a 10–20 year warranty.
Frequently Asked Questions
Q1: What is the minimum order quantity for custom perforated ceilings?
A: We accept small-batch custom orders with a minimum of 50 square meters. For samples or prototypes, 1–2 panels can be provided.
Q2: Can I design my own perforation pattern?
A: Yes. Clients can provide patterns in CAD, AI, or PNG format. Our engineers develop the perforation工艺 to ensure the pattern is manufacturable and visually effective.
Q3: Does perforation reduce panel strength?
A: At open areas below 30%, the impact on structural strength is negligible. Above 30%, we recommend increasing panel thickness or reducing panel size. All designs undergo structural verification.
Q4: Does the acoustic fleece need on-site installation?
A: No. Acoustic fleece can be factory-bonded to panel backs, allowing direct on-site hanging and significantly reducing installation time.
Q5: What is the lead time?
A: Standard dot-matrix perforation takes approximately 15–20 days. Custom artistic patterns, including design development, take 25–35 days. Exact timelines depend on order volume and pattern complexity.


_1782530506402.webp)
(1)_1783045836766.webp)
_1786157639392.webp)
(1)_1780970038980.webp)

