

_1762768699969.webp)

1_1788484098854.webp "Custom-Shaped Aluminum Ceilings")
(1)_1788484098857.webp "Custom-Shaped Aluminum Ceilings")
_1788484098860.webp "Custom-Shaped Aluminum Ceilings")
_1788484098855.webp "Custom-Shaped Aluminum Ceilings")
_1788484098789.webp "Custom-Shaped Aluminum Ceilings")
Custom-Shaped Aluminum Ceilings






- Product Description
Custom-shaped aluminum ceilings, known in overseas markets as curved aluminum ceiling systems or freeform aluminum ceilings, are high-end ceiling systems manufactured from aluminum solid panels or aluminum honeycomb composite panels. Through non-standard fabrication processes including CNC bending, three-dimensional molding, welding and grinding, flat metal sheets are transformed into three-dimensional forms such as arcs, curved surfaces, waves and folded planes.
Unlike traditional flat ceilings, custom-shaped aluminum ceilings elevate the "fifth elevation" of architecture from a functional concealment layer to a spatial artistic expression. They combine the natural advantages of metal materials, lightweight construction, fire resistance, moisture resistance and recyclability, with almost unlimited form freedom achieved through digital fabrication. They are the preferred ceiling material for high-end spaces such as hotel lobbies, cultural venues, commercial complexes and flagship retail stores.

Core Product Advantages
High design freedom. Supports virtually all non-standard forms including single-curved arcs, double-curved surfaces, spherical shapes, wavy forms, folded geometry and parametric organic forms. Each panel can be independently customized to meet designers' creative requirements.
Lightweight yet high-strength. Manufactured from 3003-H24 or 5005-H14 aluminum alloy, weighing only one-fifth of equivalent-area stone and one-third of steel plate, while offering excellent rigidity and deformation resistance. For long-span projects, aluminum honeycomb composite panels are available to further enhance flatness and structural strength.
Fire safety. The aluminum substrate is a Class A non-combustible material, and surface coatings are flame-retardant treated, fully meeting fire code requirements for public buildings and suitable for densely occupied commercial and public spaces.
Weather resistance and durability. Interior projects use electrostatic powder coating with rich colors and strong adhesion. Exterior or semi-exterior projects use PVDF fluorocarbon coating, guaranteed against fading, chalking and cracking for 15 to 20 years.
Eco-friendly and recyclable. Aluminum is a 100% recyclable material. At the end of the product lifecycle, panels can be melted down and reused, reducing construction waste and complying with green building certification requirements such as LEED and BREEAM.
Modular installation. A dedicated three-dimensional adjustable hanger system allows each panel to be installed and removed independently, facilitating access to ceiling utilities and reducing long-term maintenance costs.
Form Types and Surface Finishes
Single-curved arc ceilings. Panels bent along a single direction into circular arcs, with low fabrication difficulty and cost-effective pricing. Suitable for corridors, passageways and lobby feature ceilings. The minimum bending radius is typically no less than 100 times the panel thickness.
Double-curved / spherical ceilings. Panels curved simultaneously in two directions, requiring dedicated molds for three-dimensional press forming. With striking visual impact, they are ideal for core spaces such as hotel atriums and main entrances of cultural buildings.
Wavy ceilings. Continuous undulating surfaces simulating water waves or sand dune forms, with a strong sense of flow. One of the most popular forms for commercial spaces, exhibition halls and restaurants.
Folded geometric ceilings. Multiple flat panels joined at different angles to form crisp, origami-like or crystalline shapes. Suitable for technology companies and modern office spaces.
Surface finish options. Matte / gloss powder coating (interior), PVDF fluorocarbon coating (exterior), wood-grain / stone-pattern thermal transfer (interior), anodizing (high-end interior), perforated light-transmission (with backlighting). Standard colors include matte white, ivory white, light gray, dark gray and black, with PANTONE color matching available.

Technical Specifications
|
Parameter |
Specification |
|---|---|
|
Base Material |
3003-H24 / 5005-H14 aluminum alloy; aluminum honeycomb composite panel optional |
|
Panel Thickness |
Solid aluminum: 1.5mm - 3.0mm; Honeycomb panel: 10mm - 25mm |
|
Form Types |
Single-curved, double-curved, spherical, wavy, folded, parametric organic forms |
|
Minimum Bend Radius |
No less than 100 times panel thickness (e.g., 2mm panel minimum radius approx. 200mm) |
|
Max. Single Panel Size |
Length up to 6000mm, width up to 1500mm (oversized panels can be joined on site) |
|
Surface Finish |
Interior: powder coating, wood-grain thermal transfer, anodizing; Exterior: PVDF fluorocarbon coating |
|
Coating Thickness |
Powder coating: 60-120 micrometers; PVDF: 30-60 micrometers |
|
Fire Rating |
Class A non-combustible (GB 8624) / Class A (ASTM E84) |
|
Installation System |
Three-level suspension system (main keel + secondary keel + 3D adjustable hangers) |
|
Adjustment Range |
Hangers allow vertical, horizontal and depth fine-tuning of plus or minus 20mm |
|
Color Options |
Standard colors + PANTONE custom matching; metallic, pearlescent, wood-grain and stone-pattern available |
|
Packaging |
Pearl cotton + wooden crate export packaging; each panel numbered in installation sequence |
Typical Application Scenarios
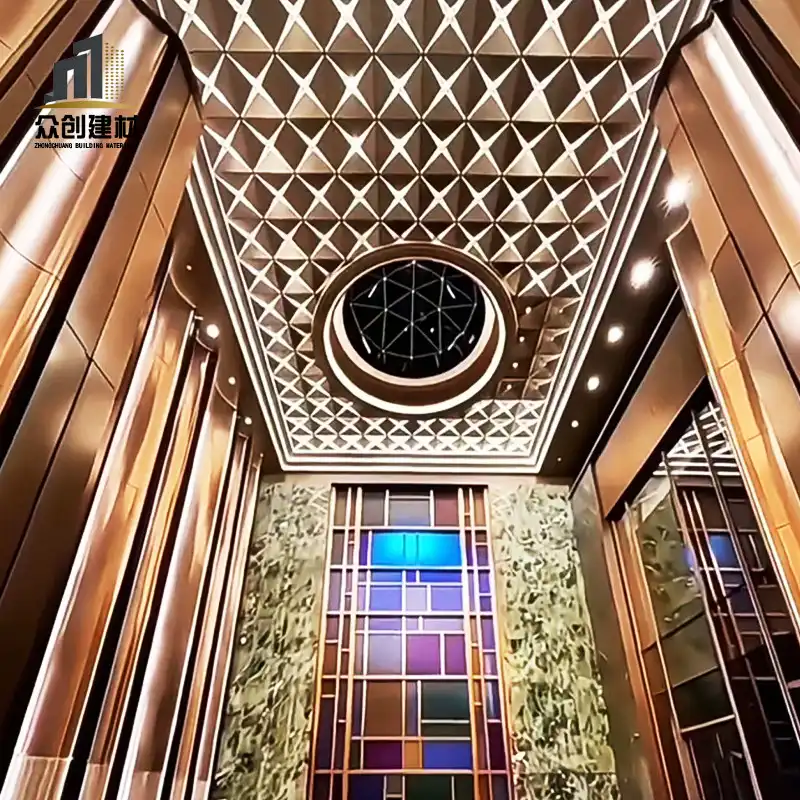
Hotels and high-end clubs. Curved domes in lobbies, wavy ceilings in banquet halls, organic forms in SPA areas, combined with concealed lighting to create a luxurious and flowing atmosphere.
Cultural and exhibition buildings. Custom-shaped ceilings in museums, art galleries and exhibition halls, balancing acoustic diffusion, lighting control and artistic expression.
Commercial retail spaces. Creative ceilings in shopping mall atriums, flagship stores and experience centers, shaping brand identity and visual memorability.
Office and co-working spaces. Differentiated ceiling designs in open-plan areas, meeting rooms and relaxation zones, using form to define functional zones.
Public transportation buildings. Long-span custom-shaped ceilings in airports, railway stations and metro stations, requiring integrated acoustic absorption and equipment coordination.
Dining and entertainment spaces. Immersive ceiling designs in restaurants, bars and KTVs, combined with dynamic lighting to create atmosphere.

Customization and Delivery Process
Step 1: Requirement discussion and concept confirmation. Clients provide design drawings, renderings or 3D models. Our technical team evaluates form feasibility, fabrication methods and budget, then produces a preliminary proposal.
Step 2: Design development and drawing approval. Based on building structure and installation conditions, we perform BIM development modeling, complete panel segmentation, joint detailing and keel layout, and produce fabrication drawings for client sign-off.
Step 3: Sample fabrication and approval. We produce 1:1 samples for key forms and colors. After client confirmation of form accuracy and surface finish, batch production begins.
Step 4: Factory fabrication and pre-assembly. CNC cutting, bending / mold forming, welding and grinding, surface coating. Before shipment, a 1:1 pre-assembly inspection is performed to ensure joint precision.
Step 5: Packaging, shipping and on-site installation. Panels are numbered and packaged in installation sequence, shipped with matching keels and hangers. We provide installation guidance or dispatch technicians for on-site supervision.
Step 6: Acceptance and after-sales service. After installation, we assist clients with acceptance inspection and provide product warranty certificates and maintenance guidelines.

Installation System Description
Custom-shaped aluminum ceilings use a three-level suspension installation system to ensure precise installation and long-term stability of complex forms:
Main keel level. Hot-dip galvanized steel or aluminum alloy keels connected to the building structure via hangers, carrying the overall load. Hanger spacing is determined by load calculation, typically no more than 1200mm.
Secondary keel level. Customized secondary keels based on panel segmentation and curvature provide support points for panels. Secondary keels in curved areas require pre-bending.
Three-dimensional adjustable hangers. Each custom-shaped panel connects to secondary keels via dedicated hangers. The hangers allow fine-tuning in vertical, horizontal and depth directions (plus or minus 20mm), absorbing construction tolerances and ensuring flat panel surfaces with uniform joints.
Maintenance access design. Accessible maintenance panels are provided in equipment-dense areas, with access points concealed within natural form joints without compromising aesthetics.
Frequently Asked Questions
Q: Is there a minimum order quantity for custom-shaped aluminum ceilings?
A: There is no strict minimum order requirement. We can custom-produce everything from a few square meters of feature forms to tens of thousands of square meters for public building projects.
Q: How long is the lead time from drawing approval to delivery?
A: Standard projects take 20-30 days. Complex double-curved or oversized projects require evaluation based on specific forms, typically 30-45 days.
Q: Can you customize based on our design drawings?
A: Yes. We support design files in CAD, Rhino, Revit and other formats. Our technical team evaluates manufacturability and provides optimization suggestions.
Q: Can custom-shaped aluminum ceilings be used outdoors?
A: Yes, but PVDF fluorocarbon coating and exterior-grade installation systems must be specified. Semi-exterior areas such as canopies and covered walkways also recommend upgrading to fluorocarbon coating.
Q: How do you ensure color consistency across large projects?
A: All panels for a project are produced in the same batch under identical coating conditions. Color comparison is performed before shipment, ensuring Delta E is less than or equal to 2.0, virtually indistinguishable to the human eye.
Q: Do you provide installation services?
A: We provide detailed installation drawings and video guidance, and can dispatch technicians for on-site installation supervision. For overseas projects, we recommend clients engage local installation teams with our remote technical support.
Q: What is the product warranty period?
A: Interior powder-coated products carry a 10-year warranty; exterior PVDF fluorocarbon-coated products carry a 15-year warranty. Warranty covers non-man-made damage such as coating peeling, fading and chalking.


_1782530506402.webp)
(1)_1783045836766.webp)
_1786157639392.webp)
(1)_1780970038980.webp)

