Double-Layer Aluminum Ceiling Panel






- Product Description
What Is a Double-Layer Aluminum Ceiling Panel
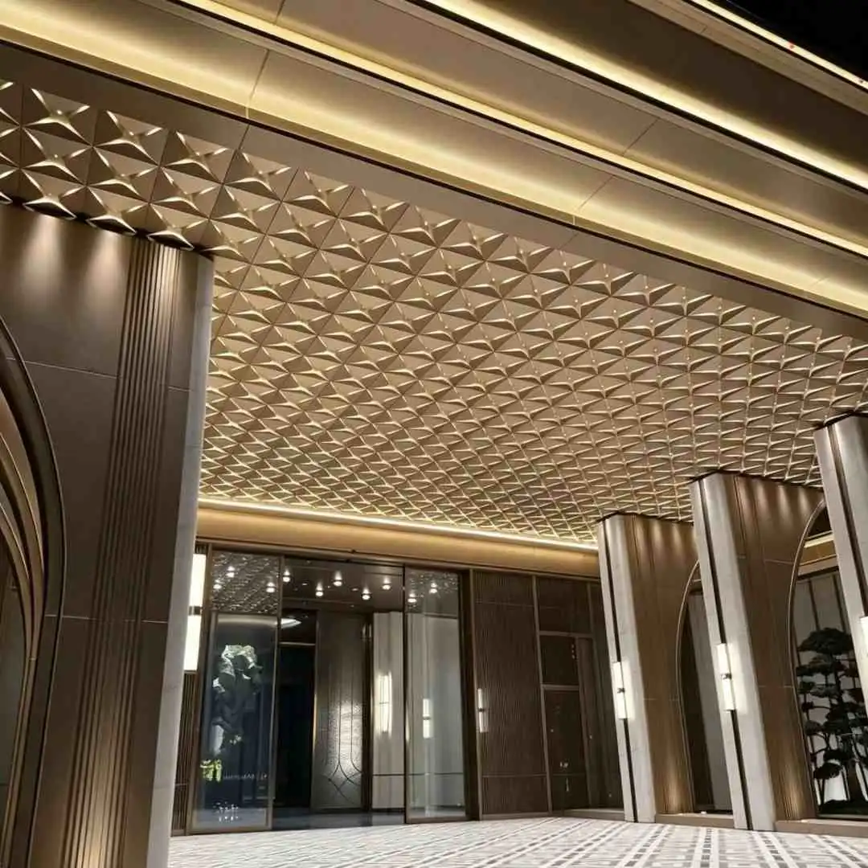
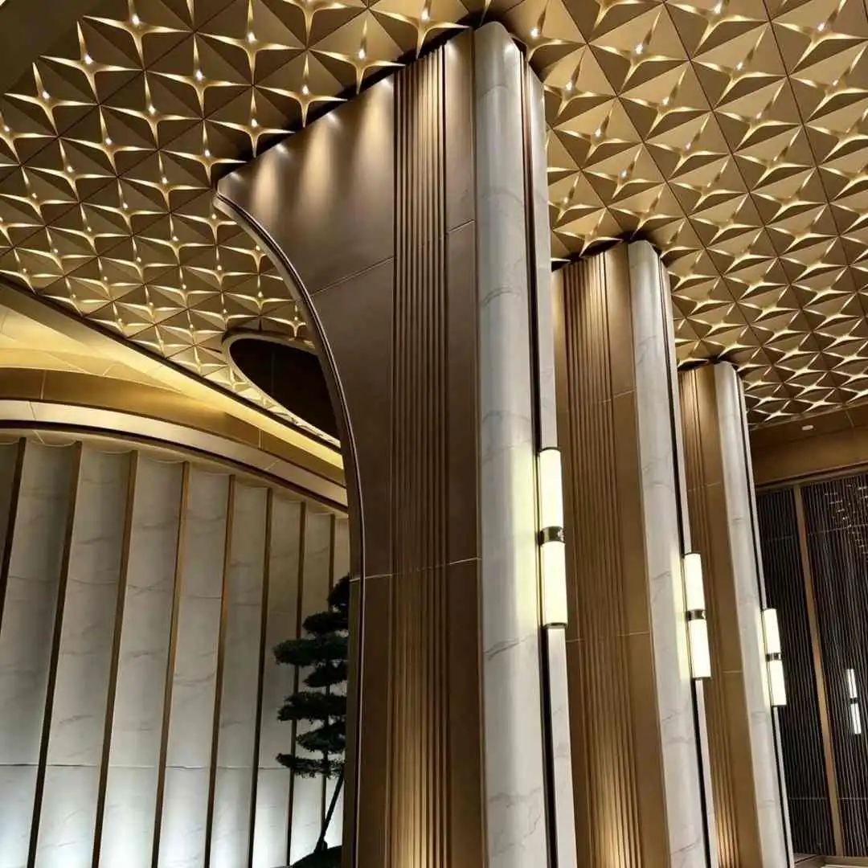
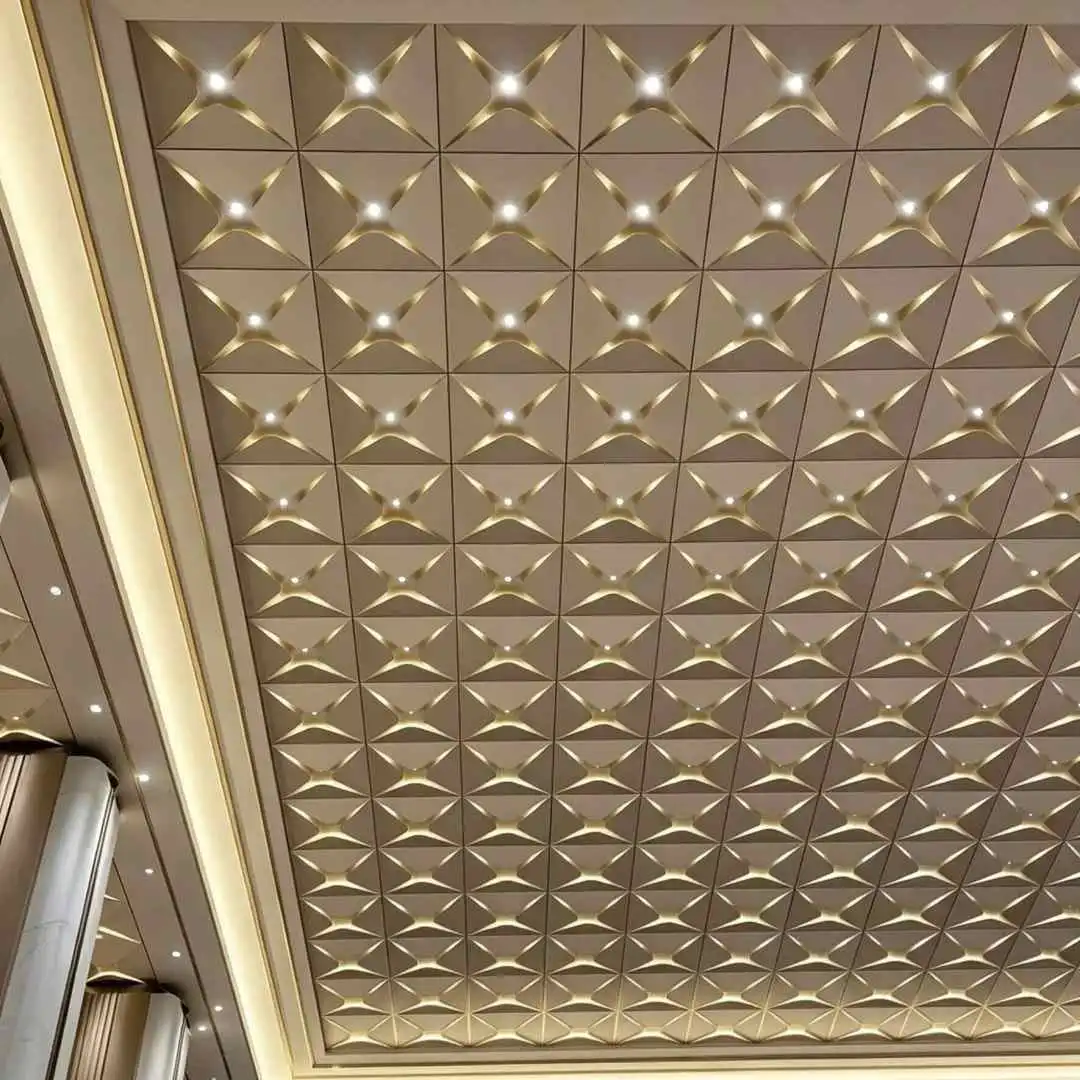
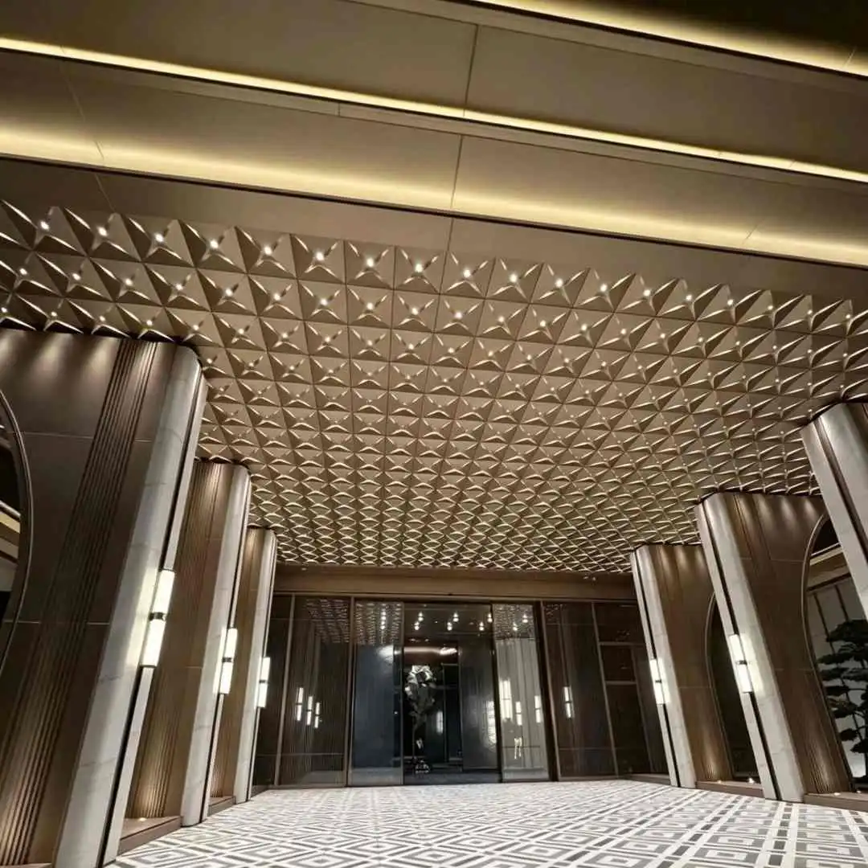
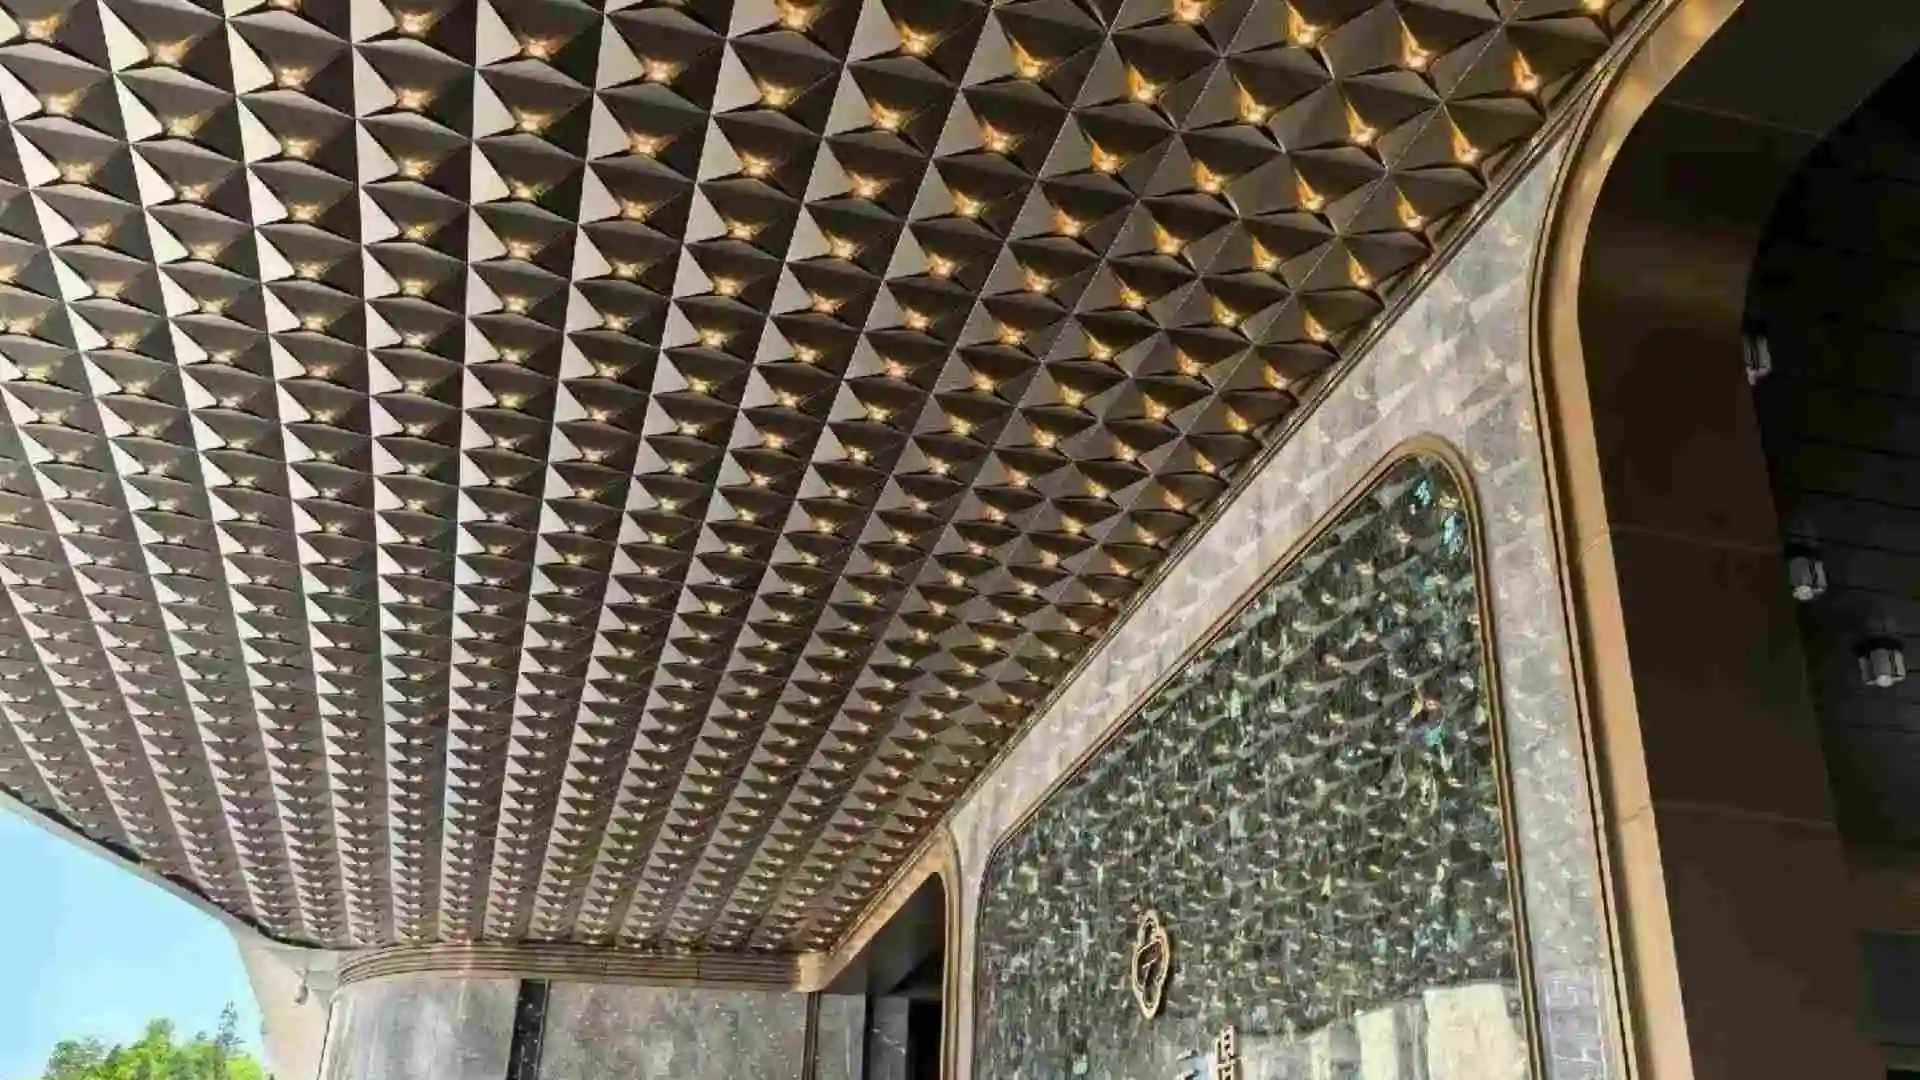
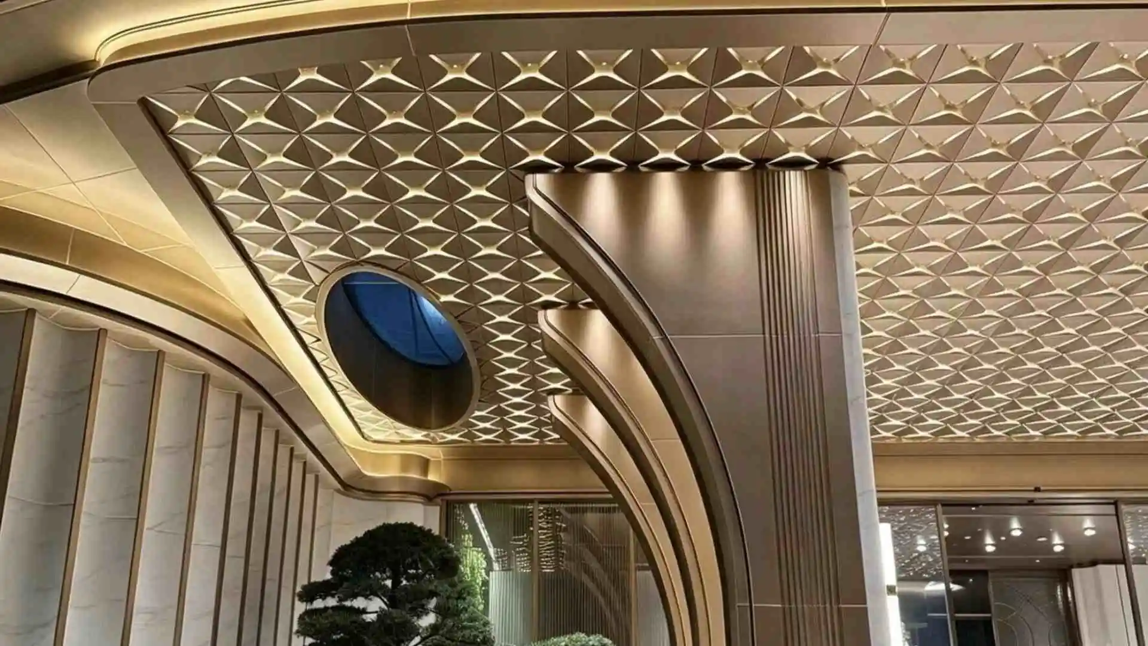
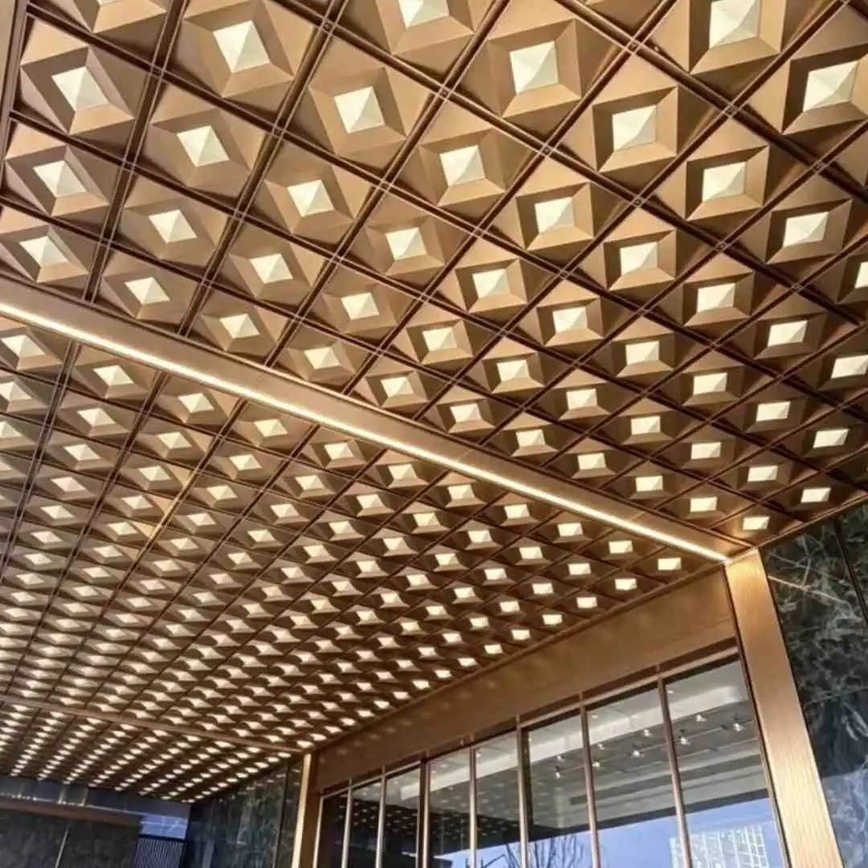
A double-layer aluminum ceiling panel is a ceiling system built around two aluminum panels bonded in layers. The outer panel handles form: through bending, pressing, stretching, perforating, and cut-out work, it creates three-dimensional shapes such as pyramids, stars, diamonds, and waves. The inner panel handles the base: it provides a uniform background color and carries LED light sources or acoustic non-woven fabric. A cavity of 20–80mm is usually left between the two layers as a light buffer zone.
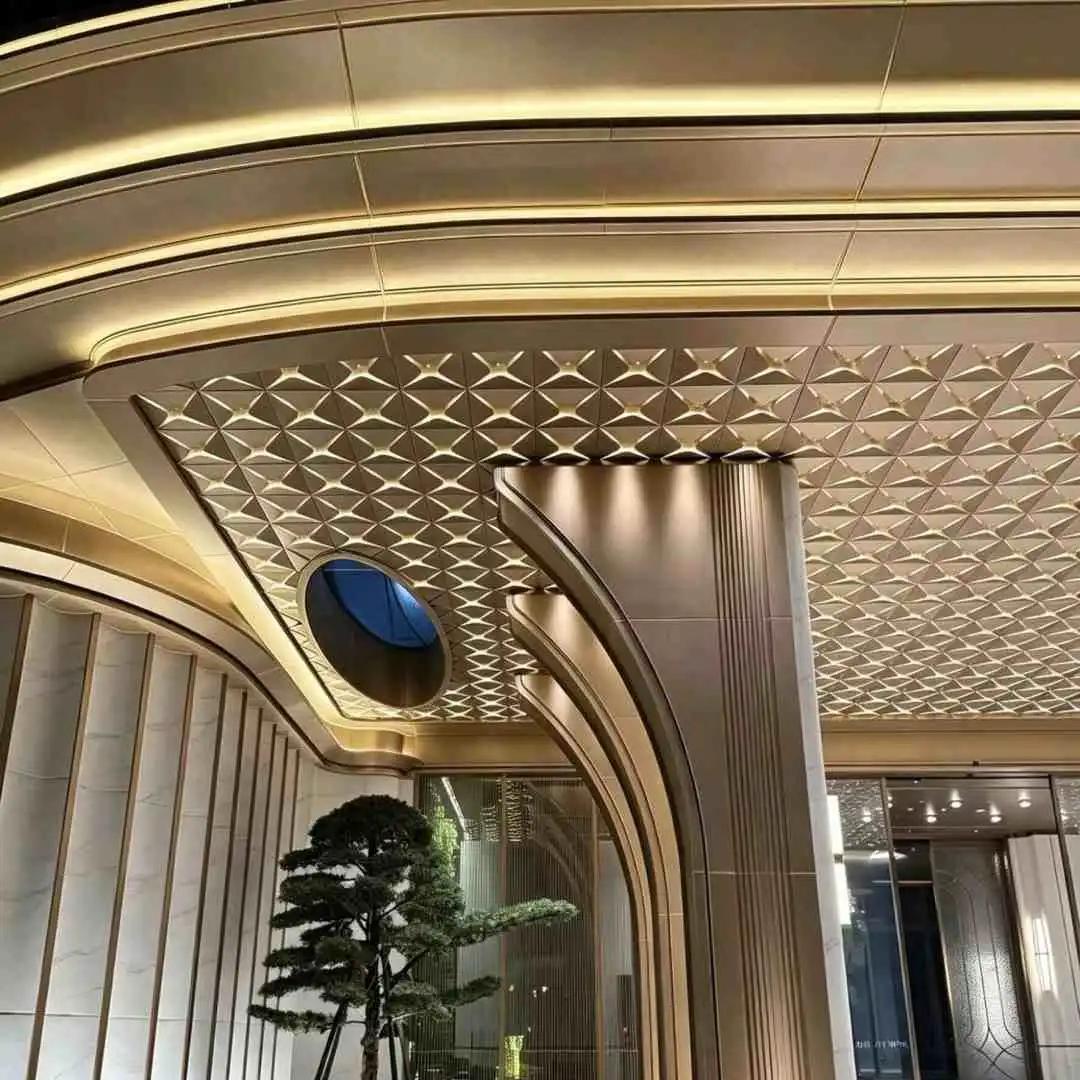
This cavity is the key. Light projects upward or outward from the inner layer, then reflects off the inclined faces of the outer form and transmits through the holes, producing light spots with clear gradation. Meanwhile, the folded faces of the outer panel each show different brightness under ambient light. The two effects combine so the ceiling reads as metallic geometry and order by day, and as a luminous pattern matrix by night. This is the double-layer expression a single-layer ceiling cannot achieve.

Double-Layer Structure Components
A complete double-layer aluminum ceiling typically consists of:
Outer Formed Aluminum Panel: Shaped by bending, pressing, perforating, or cut-out work; the visual subject and light carrier.
Inner Backing Panel: A flat aluminum panel providing background color and a reflective surface, perforated to match light layout.
Interlayer Cavity: A 20–80mm gap forming a light buffer and heat dissipation space.
Light Source Layer: LED point lights, light strips, or wall washers mounted on the inner panel or between grids.
Grid and Brackets: Carrying the weight of both layers, with elevation adjustment and joint control.
Edge Trims and Light Coves: Edge closures and coves achieving transitions to walls and columns.
Access Hatches: Concealed hatches for light replacement and equipment maintenance.
Core Forming and Customization Capabilities
Customization covers form, layering, lighting, and finish:
Form Customization: Pyramid, four-point star, diamond, petal, wave, folded, and free-form shapes available.
Unit Size Customization: Unit side lengths set by ceiling modules, commonly 300–1200mm, reducing on-site cutting.
Cavity Depth Customization: 20–80mm, matched to light intensity and fixture height.
Perforation and Cut-Out Customization: Center holes, edge slits, and pattern cut-outs controlling light transmission and graphics.
Light Source Customization: Point lights, linear strips, RGB color-changing, or dimmable and tunable-white options.
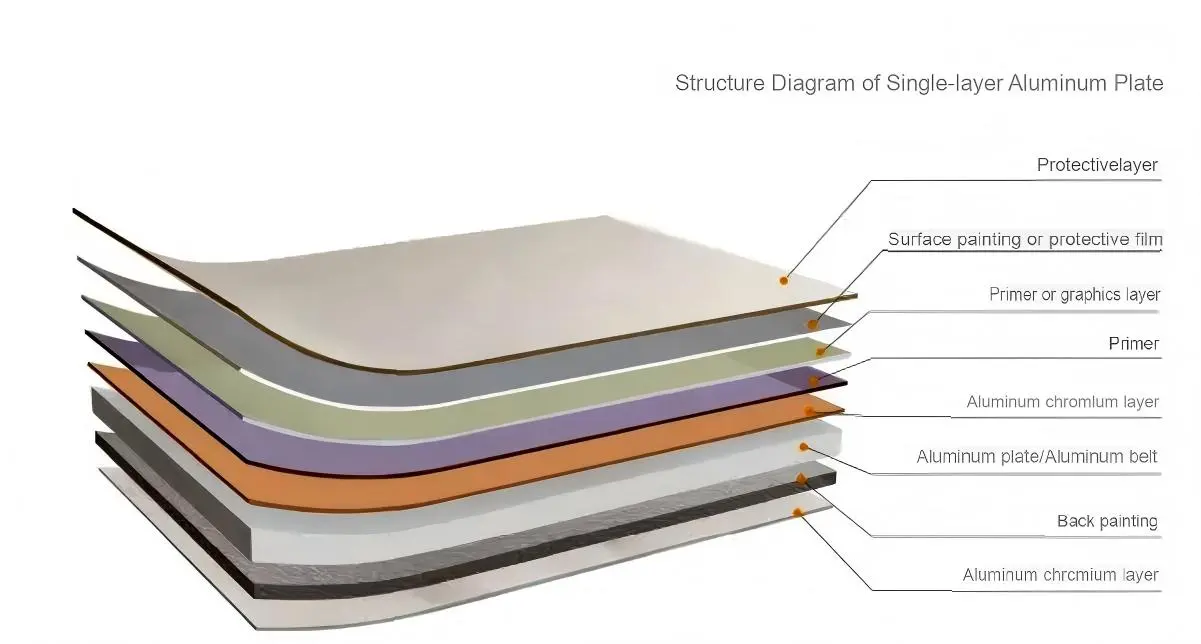
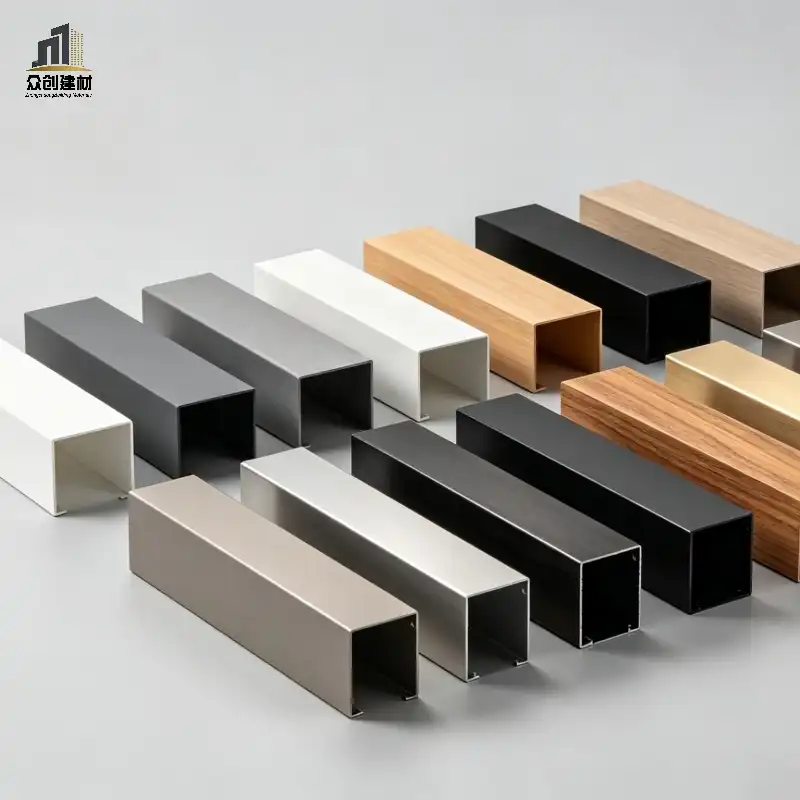
Finish Customization: PVDF, powder coating, anodizing, wood-grain transfer, and brushed finishes.
Color Customization: Champagne gold, matte black, silver gray, pure white, and two-tone contrast schemes.
Product Advantages
Compared with single-layer aluminum tiles, mineral wool ceilings, and gypsum forms, double-layer aluminum ceilings offer these advantages:
Dimensional Light and Shadow: The two-layer structure creates real depth, with light spots that gradiate rather than glow flatly.
Form Freedom: Bending and pressing achieve complex shapes such as pyramids, stars, and free-form surfaces.
Integrated Lighting: Light sources hide within the interlayer, so light is seen without seeing the fixture, avoiding glare.
Lightweight and Strong: Aluminum is light, and pressing increases stiffness, reducing structural load.
Moisture and Deformation Resistance: Aluminum does not absorb water or mold, and will not crack or sag over time.
Class A Fire Rating: Aluminum is non-combustible; with flame-retardant fixtures and wiring it meets public building fire codes.
Modular and Removable: Unitized installation allows single-panel removal for service and local replacement.
Recyclable: Aluminum is 100% recyclable, supporting LEED and green building assessment.
Common Shaped Types
|
Shaped Type |
Forming Method |
Light Effect |
Application |
|---|---|---|---|
|
Pyramid relief |
Four-side bending and pressing |
Distinct faces, light concentrated at center |
Hotel lobbies, commercial atriums |
|
Four-point star |
Irregular bending with center hole |
Radiating light, star-like spots |
Ballrooms, brand spaces |
|
Diamond facets |
Multi-angle bending |
Geometric facets, crisp and modern |
Office foyers, exhibition halls |
|
Petal curves |
Curved forming |
Soft curves, flowing rhythm |
Clubs, sales centers |
|
Wave undulation |
Roll corrugating |
Continuous waves, gentle rhythm |
Large atriums |
|
Free-form surface |
CNC double-curvature forming |
Sculptural, strong artistic tension |
Cultural buildings, art spaces |
Comparison of Double-Layer Schemes
The same double-layer construction yields three functionally different schemes depending on the inner layer:
|
Scheme Type |
Inner Layer |
Light Performance |
Added Function |
Application |
|---|---|---|---|---|
|
Backlit luminous |
LED installed inside, outer layer perforated |
Star matrix with controlled pattern |
Nighttime identity lighting |
Lobbies, brand spaces |
|
Decorative dimensional |
Flat aluminum inner panel |
Reflects ambient light, layered brightness |
Daytime geometric order |
Offices, exhibition halls |
|
Acoustic composite |
Acoustic non-woven fabric added |
Low reflection, soft and glare-free |
Noise reduction and sound absorption |
Conference halls, theaters |
Integrated Lighting Solutions
Lighting is the "second material" of a double-layer ceiling and must be designed together during detailing, not added afterward:
Point Light Solution: An LED point light at each unit center shines through the center hole to form a star matrix, suited to regular grids.
Linear Strip Solution: Strips run along the grid direction, and light diffuses through the interlayer cavity for even wall-washing.
Edge Cove Solution: Coves at the ceiling-to-wall junction make the ceiling appear to float, reinforcing layering.
Color-Changing Solution: RGB or tunable color temperature for scene switching (daily, banquet, night).
Glare Control: Deep-mounted sources or frosted diffusers prevent direct glare and hard light spots.
Important: light positions, cable routes, and access hatches must be fixed at the factory prefabrication stage. On-site drilling damages the coating and leaves hidden corrosion risks.
Technical Specifications
|
Parameter |
Standard |
Options |
|---|---|---|
|
Base Alloy |
Aluminum 3003-H24 |
5052-H34, 6061, etc. |
|
Outer Panel Thickness |
1.5mm |
1.2mm – 2.5mm |
|
Inner Panel Thickness |
1.0mm |
0.8mm – 1.5mm |
|
Unit Size |
600×600mm |
300mm – 1200mm |
|
Interlayer Cavity |
40mm |
20mm – 80mm |
|
Surface Finish |
PVDF fluorocarbon |
Powder, anodizing, wood-grain |
|
Coating Thickness |
≥25μm (PVDF) |
≥40μm (powder) |
|
Light Source |
LED point light / strip |
RGB, tunable color temperature |
|
Fire Rating |
Class A non-combustible |
Compliant with GB8624 / ASTM E84 |
|
Installation |
Concealed or exposed grid hanging |
Stepped, floating, irregular edge trims |
Applications
Double-layer aluminum ceilings suit spaces where the ceiling itself is the image:
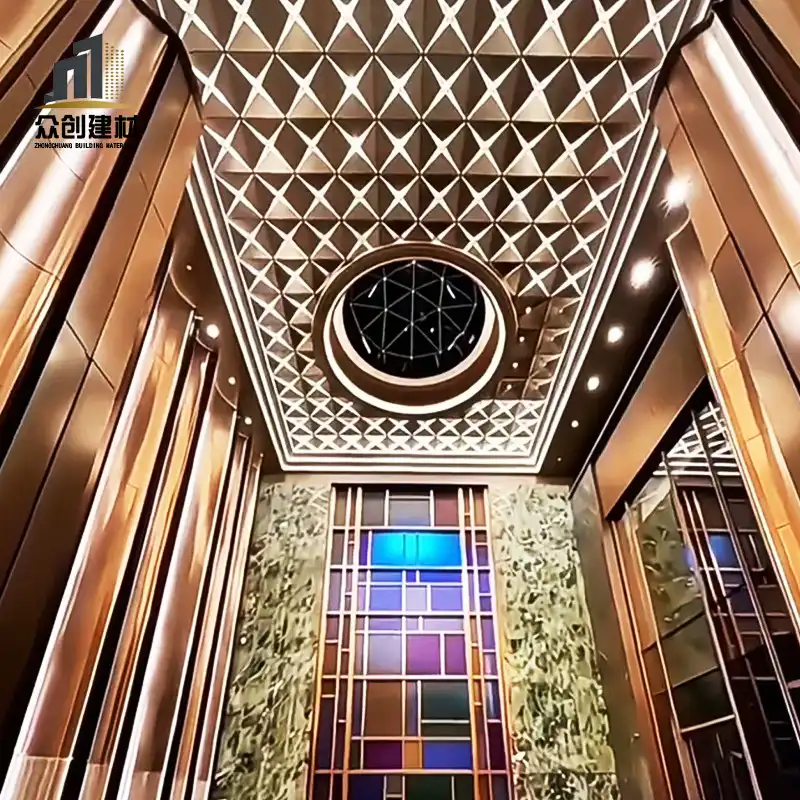
Hotel Lobbies and Ballrooms: Star matrices and gold finishes create ceremony and refinement.
Commercial Atriums and Shopping Centers: Large-span units guide the eye and become the focus of the commercial atmosphere at night.
Office Foyers and Corporate Showrooms: Geometric facets convey order and a modern corporate character.
Cultural Venues and Art Spaces: Free-form surfaces and tunable light colors support exhibition themes.
Transport Hubs: Modular units suit large spaces and allow removable maintenance.
Sales Centers and Clubs: Petal curves raise spatial quality and memorability.
Installation System
The challenge of double-layer ceilings is precision across both layers at once. Control these points:
Dual-Layer Setting Out: Mark out the outer unit positions and inner panel positions separately so holes align with light sources.
Grid Load Capacity: Calculate hanger specification and spacing for the combined weight of both layers plus fixtures; never estimate as a single layer.
Interlayer Alignment: Use limiters to keep cavity depth consistent and avoid local over-lighting or light leakage.
Joint Control: Design joints as reveal gaps with uniform width to prevent misalignment from thermal movement.
Pre-installed Lighting: Strips and point lights are pre-installed and test-lit in the factory; only wiring and commissioning remain on site.
Reserved Access: Reserve concealed hatches at fixture and equipment locations to avoid later drilling that damages the finish.
Quality Assurance & Certifications
Our double-layer aluminum ceilings are manufactured to international standards. Key certifications include:
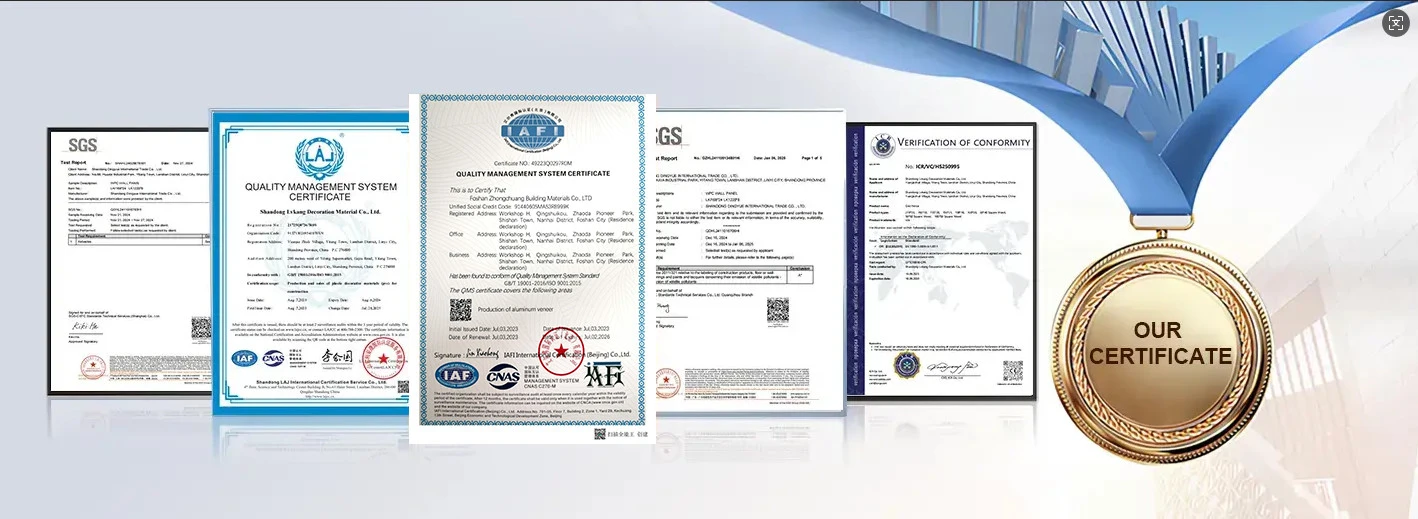
ISO 9001 Quality Management System
CE Marking (EU Construction Products Regulation CPR)
ASTM E84 Fire Certification (surface burning characteristics)
AAMA 2605 (highest aluminum coating weatherability grade)
SGS Test Reports (coating adhesion, salt spray, impact resistance, etc.)
All ceiling systems come with a 15–20 year warranty.
Frequently Asked Questions
Q1: Is a double-layer aluminum ceiling too heavy and does it need structural reinforcement?
A: No. Aluminum is light, and the total weight of a double-layer system is typically 8–15kg per square meter including grid and fixtures — far less than gypsum ceiling forms. Hanger specification can be calculated from actual loads, and the main structure generally needs no extra reinforcement.
Q2: How are lights replaced? Does the whole ceiling have to come down?
A: No. We use unitized installation with concealed access hatches, so a single unit can be removed independently to replace its light source. We recommend fixing hatch positions during detailing, away from primary sight lines.
Q3: Does it look plain during the day when the lights are off?
A: No. The folded faces of the outer panel each show different brightness under natural light, forming geometric gradation on their own, while the inner panel provides a uniform background that strengthens contrast. Lights on is "night mode"; lights off is "daytime sculpture mode" — both states work.
Q4: Can colors other than gold and black be produced?
A: Yes. Beyond champagne gold and matte black, we offer silver gray, pure white, bronze, wood-grain, and two-tone contrast schemes. Note that darker colors reflect less and read as more restrained, while lighter colors reflect more and read as lighter; choose according to daylight conditions in the space.
Q5: Can samples and light-effect confirmation be provided?
A: Yes. We provide physical samples with the specified form and finish, and can build a single illuminated sample unit so clients can confirm light-spot shape and color temperature. Clients only cover international courier costs.
_1782530506402.webp)
(1)_1783045836766.webp)
_1786157639392.webp)
(1)_1780970038980.webp)