Entrance Shaped Aluminum Ceiling






- Product Description
What Is an Entrance Shaped Aluminum Ceiling
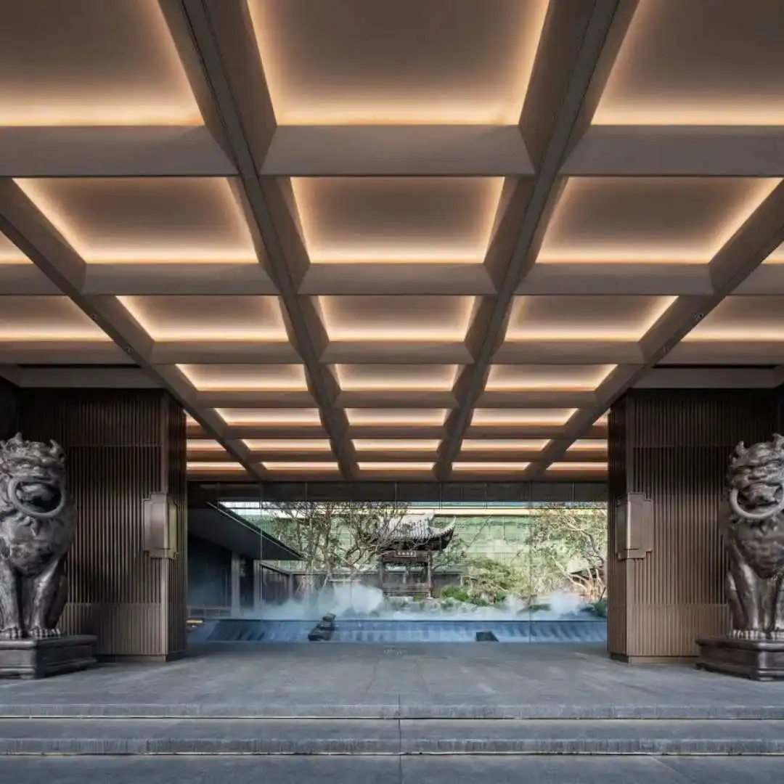
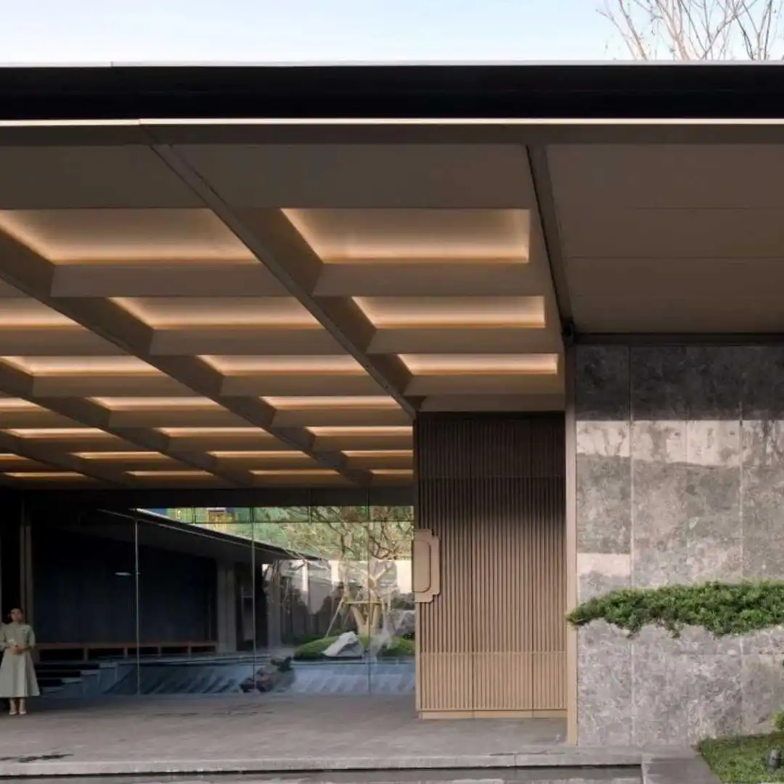
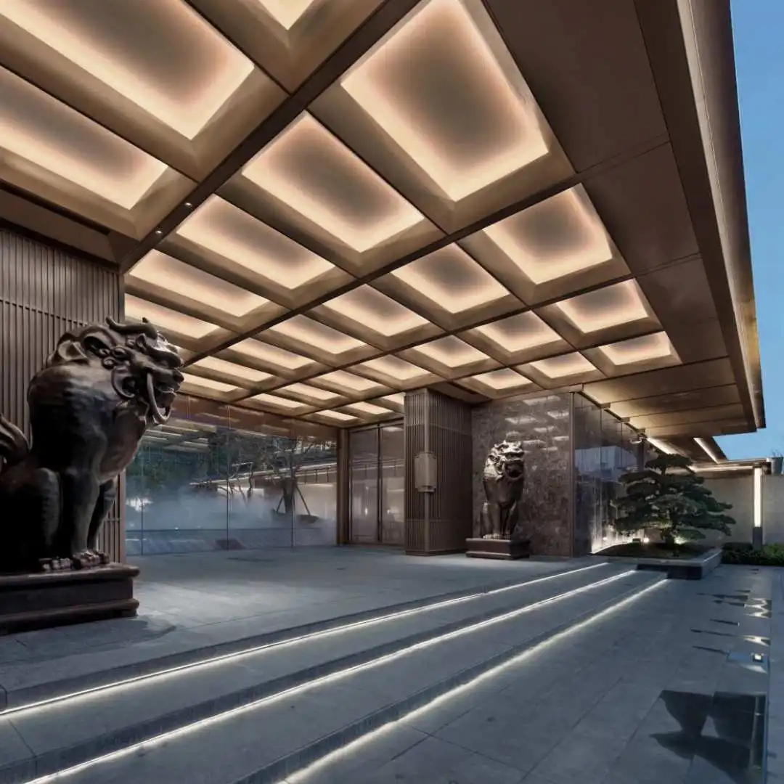
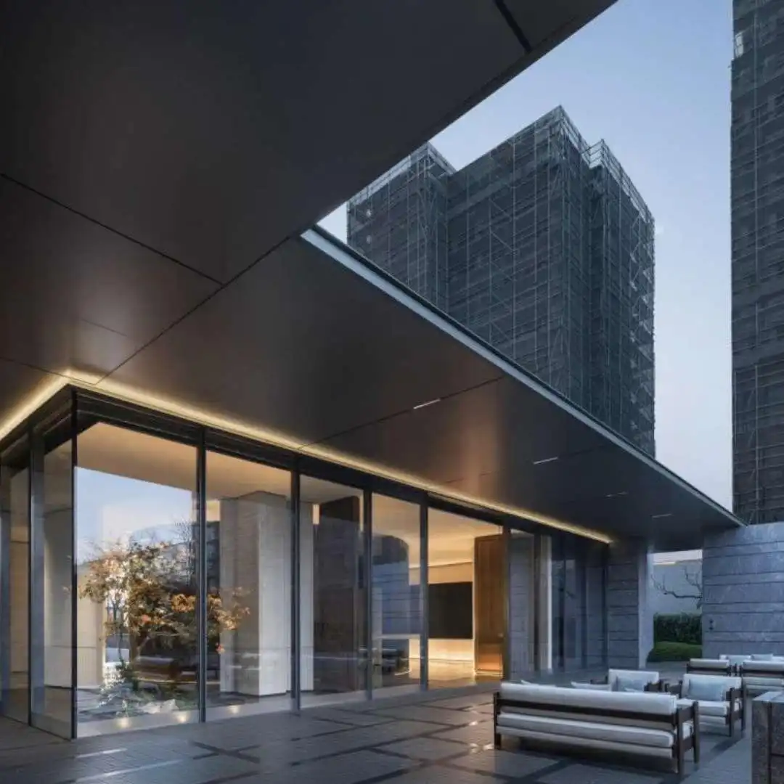
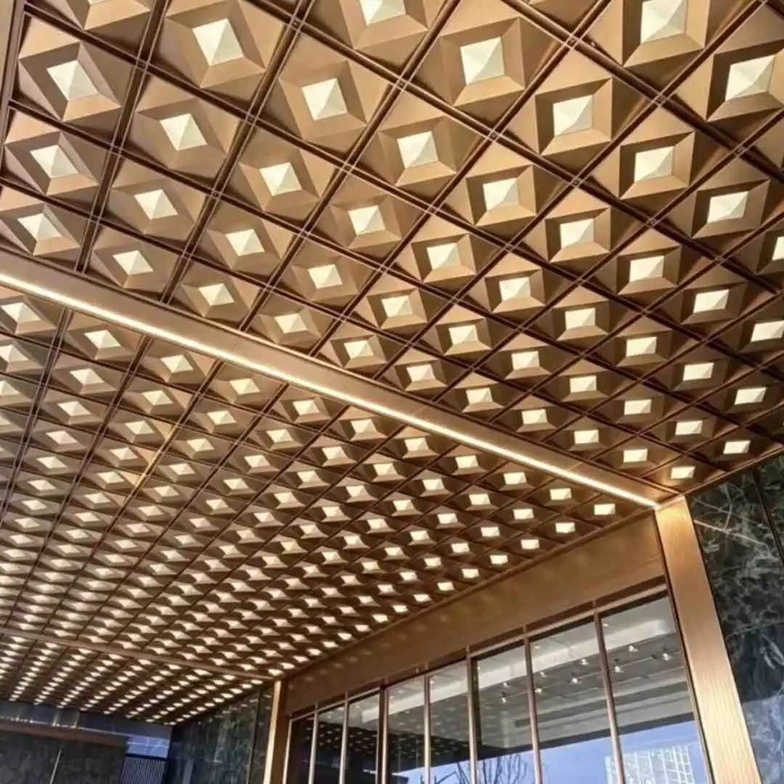
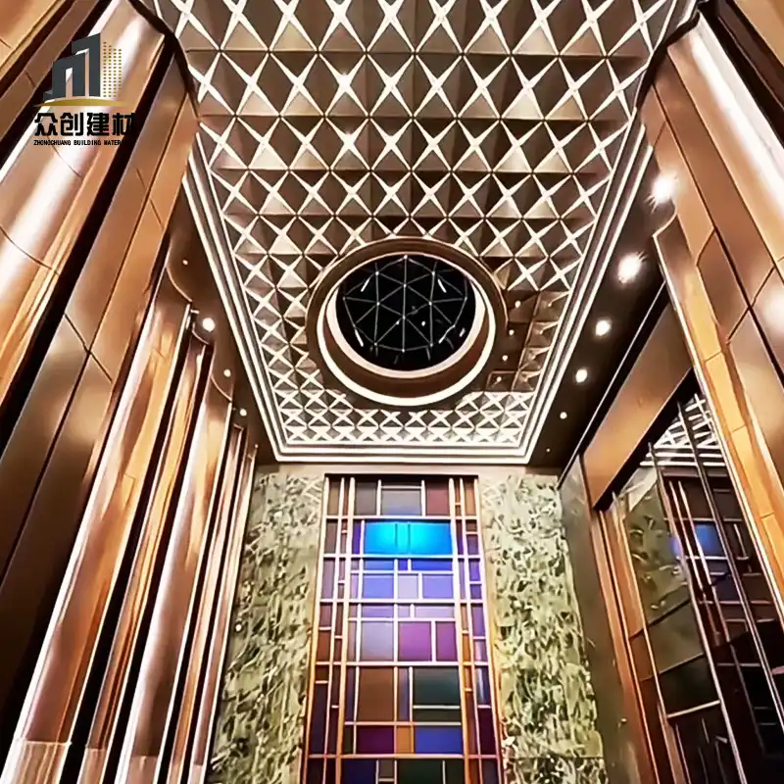
An entrance shaped aluminum ceiling is a ceiling unit formed from aluminum sheets through CNC bending, curved forming, and irregular cutting, then installed on a grid system at the top of an architectural entrance space to create a sculptural ceiling system.
Unlike standard square aluminum ceiling tiles or conventional linear baffles, shaped aluminum ceilings break free from regular geometry, achieving wave, petal, streamlined, and folded forms as artistic focal points. It is a key shaper of the building's first impression, turning a functional ceiling into an expression of brand and aesthetics.


Core Shaping Capabilities
The shaping of entrance aluminum ceilings covers multiple dimensions and can be fully customized to design needs:
Form Customization: Wave, petal, streamlined, folded, and perforated irregular forms available.
Size Customization: Unit sizes tailored to entrance scale, fitting any ceiling area.
Curvature Customization: Single-curved, double-curved, and free-form surfaces for three-dimensional shapes.
Thickness Customization: Common 1.5mm–3.0mm, selected by form complexity.
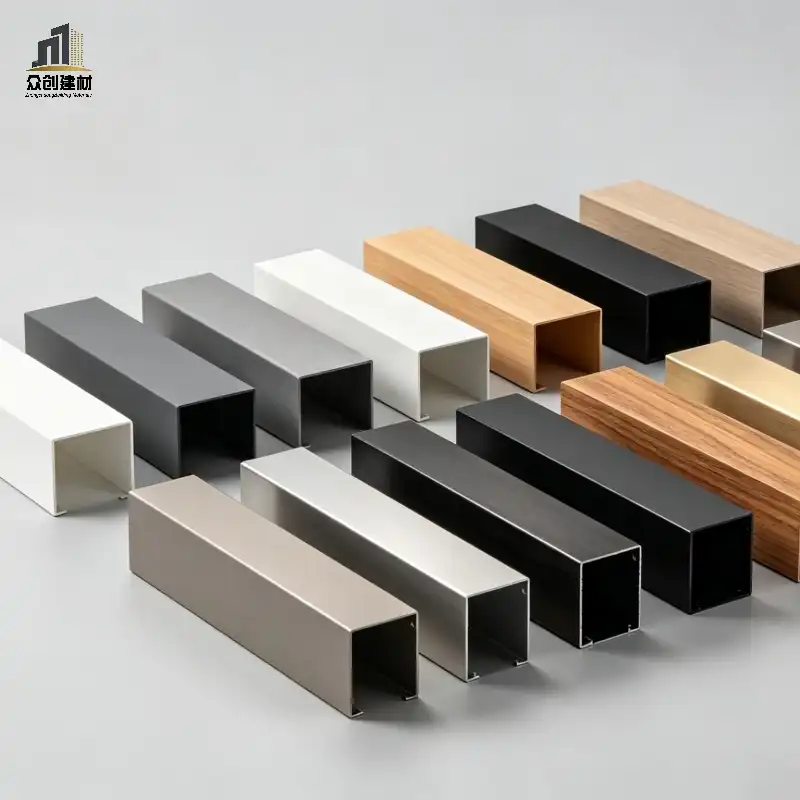
Finish Customization: Fluorocarbon, wood-grain, anodizing, and brushed finishes available.
Lighting Integration: Light coves, wall washers, and linear lights can be integrated for form-and-light unity.
Product Advantages
Compared with standard aluminum tile ceilings, mineral wool ceilings, and gypsum ceilings, entrance shaped aluminum ceilings offer unique advantages:
Form Freedom: CNC bending and curved forming break regular geometry to achieve artistic forms.
Visual Impact: Distinctive forms shape the space's first impression and reinforce brand identity.
Lightweight & Safe: Light aluminum weight reduces ceiling load and ensures safe installation.
Durable: Aluminum resists moisture, mold, and deformation; PVDF coating lasts 20 years without fading.
Class A Fire Rating: Aluminum is non-combustible, meeting fire codes for public buildings.
Factory Prefabrication: Formed units are factory-made and assembled on site — high precision and short schedule.
Removable & Maintainable: Modular design facilitates inspection and equipment maintenance.
Recyclable: 100% recyclable, supporting LEED green building certification.

Common Shaped Types
|
Shaped Type |
Form Feature |
Visual Feature |
Application |
|---|---|---|---|
|
Wave form |
Continuous undulating surface |
Flowing rhythm, soft and modern |
Lobbies, foyers |
|
Petal form |
Radial petal units |
Blooming, artistic tension |
Hotel entrances, showrooms |
|
Streamlined form |
Free curve extension |
Futuristic, dynamic and fluent |
Commercial complex entrances |
|
Folded form |
Multi-angle folded panels |
Geometric, powerful and modern |
Office foyers |
|
Perforated irregular |
Custom pattern perforation |
Light-and-shadow play, brand symbol |
Brand spaces, transport hubs |
Shaping Process
The forming process is key to the quality and effect of entrance shaped aluminum ceilings:
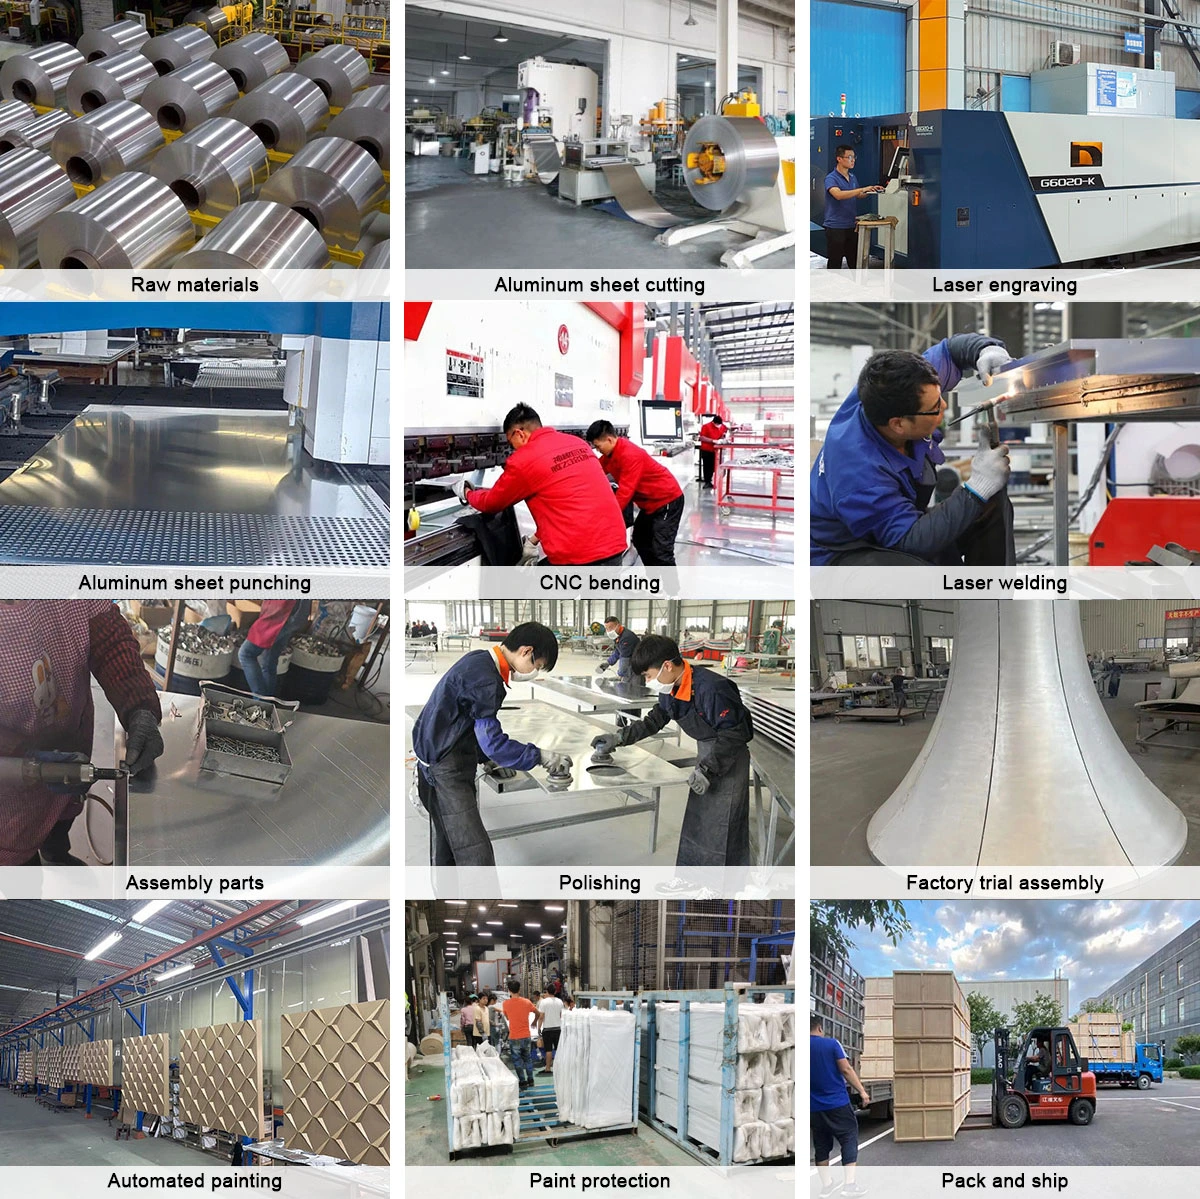
CNC Bending: Numerically controlled bending machines precisely control fold angles and edges — ideal for folded forms.
Curved Forming: Roll bending or die forming creates single-curved and double-curved surfaces.
Irregular Cutting: CNC laser or turret punch cutting realizes perforations and irregular contours.
Welding Assembly: Complex forms use welded assembly to ensure overall integrity.
Whichever process is used, we provide shape development drawings and fabrication drawings through detailed design, ensuring continuous forms and flat joints across multiple units.
Technical Specifications
|
Parameter |
Standard |
Options |
|---|---|---|
|
Base Alloy |
Aluminum 3003-H24 |
6061, 5052, etc. |
|
Panel Thickness |
2.0mm |
1.5mm – 3.0mm |
|
Forming Process |
CNC bending + curved forming |
Laser cutting, welded assembly |
|
Surface Finish |
PVDF fluorocarbon |
Wood-grain, anodizing, brushed |
|
Coating Thickness |
≥30μm (PVDF) |
≥40μm (powder) |
|
Fire Rating |
Class A non-combustible |
Compliant with GB8624 / ASTM E84 |
|
Installation |
Grid + hanging |
Exposed, concealed, stepped |
|
Shaping Precision |
±1mm |
Higher precision available |
Applications
Entrance shaped aluminum ceilings are widely used in the following welcoming spaces, becoming a visual signature of the building:
Hotel Lobbies: Shaped ceilings create a welcoming first impression and convey brand style.
Commercial Complex Entrances: Streamlined forms create a modern, dynamic commercial atmosphere.
Office Foyers: Folded forms express corporate modernity and strength.
Showrooms & Art Spaces: Petal or irregular forms create artistic tension.
Airports & Stations: Large-span shaped ceilings shape a modern transport hub image.
Brand Flagship Stores: Perforated forms incorporate brand symbols to strengthen recognition.
Installation System
Our installation system balances shaping precision, stability, and maintenance convenience:
Grid Positioning: Position grids according to shape development drawings to ensure precise unit placement.
Stepped Forms: Different grid elevations create steps and layering for three-dimensional depth.
Hanging Method: Units are hung with dedicated hangers — adjustable and removable.
Lighting Integration: Light coves are reserved integrally with the form to avoid post-drilling that damages the coating.
Access Hatches: Hidden access hatches are reserved at equipment locations for easy maintenance.
Edge Treatment: Custom edge trims achieve a complete, refined finish at form edges.
Quality Assurance & Certifications
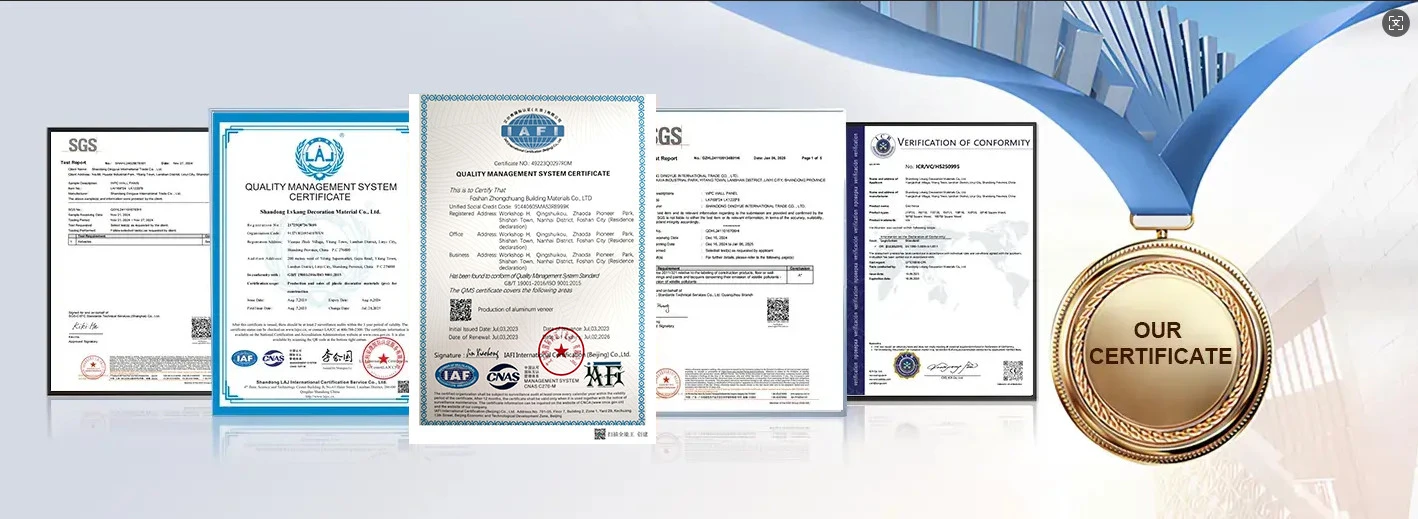
Our entrance shaped aluminum ceilings are manufactured to international standards. Key certifications include:
ISO 9001 Quality Management System
CE Marking (EU Construction Products Regulation CPR)
ASTM E84 Fire Certification (surface burning characteristics)
AAMA 2605 (highest aluminum coating weatherability grade)
SGS Test Reports (coating adhesion, salt spray, impact resistance, etc.)
All shaped ceiling products come with a 15–20 year warranty.
Frequently Asked Questions
Q1: How complex can shaped aluminum ceilings be?
A: Wave, petal, streamlined, folded, and perforated irregular forms are all possible. Complexity is mainly limited by panel thickness, curvature, and unit size; we assess manufacturability based on shape development drawings and provide optimization suggestions.
Q2: Can shaped ceilings integrate lighting?
A: Yes. We recommend reserving positions for light coves, wall washers, and linear lights during detailed design, achieving form-and-light integration and avoiding post-drilling that damages the coating.
Q3: Is the construction period long for shaped ceilings?
A: Shaped units are factory-prefabricated; on site, mainly grid positioning and hanging are performed — much faster than on-site gypsum shaping. Complex forms require additional lead time for detailed design and tooling.
Q4: Can wood-grain or other finishes be applied?
A: Yes. Besides fluorocarbon coating, we offer wood-grain transfer, anodizing, and brushed finishes to meet various spatial styles from modern to warm.
Q5: Can samples be provided?
A: Yes. We provide material samples and color swatches, and can make small shaped samples on request; clients only cover international courier costs.
_1782530506402.webp)
(1)_1783045836766.webp)
_1786157639392.webp)
(1)_1780970038980.webp)