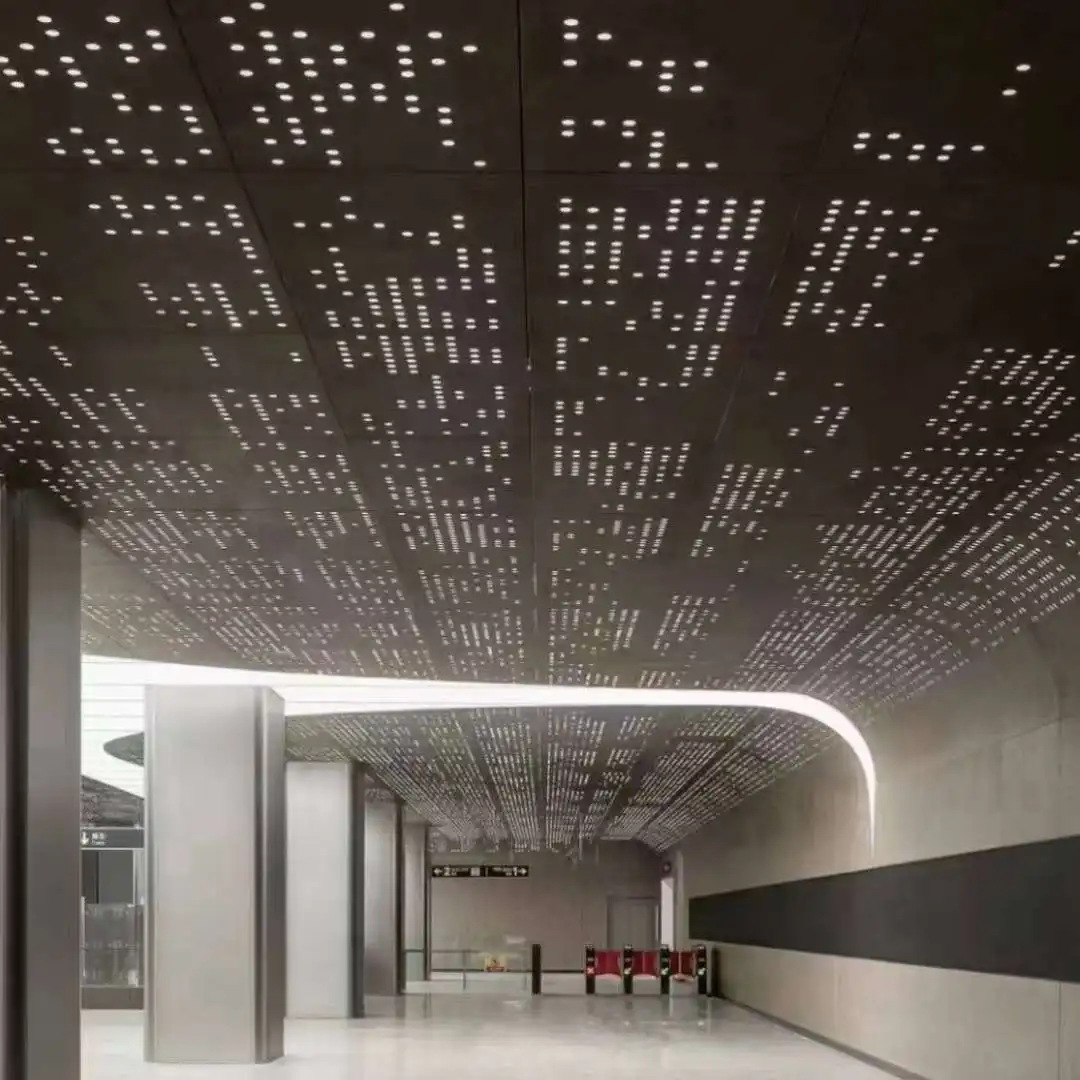

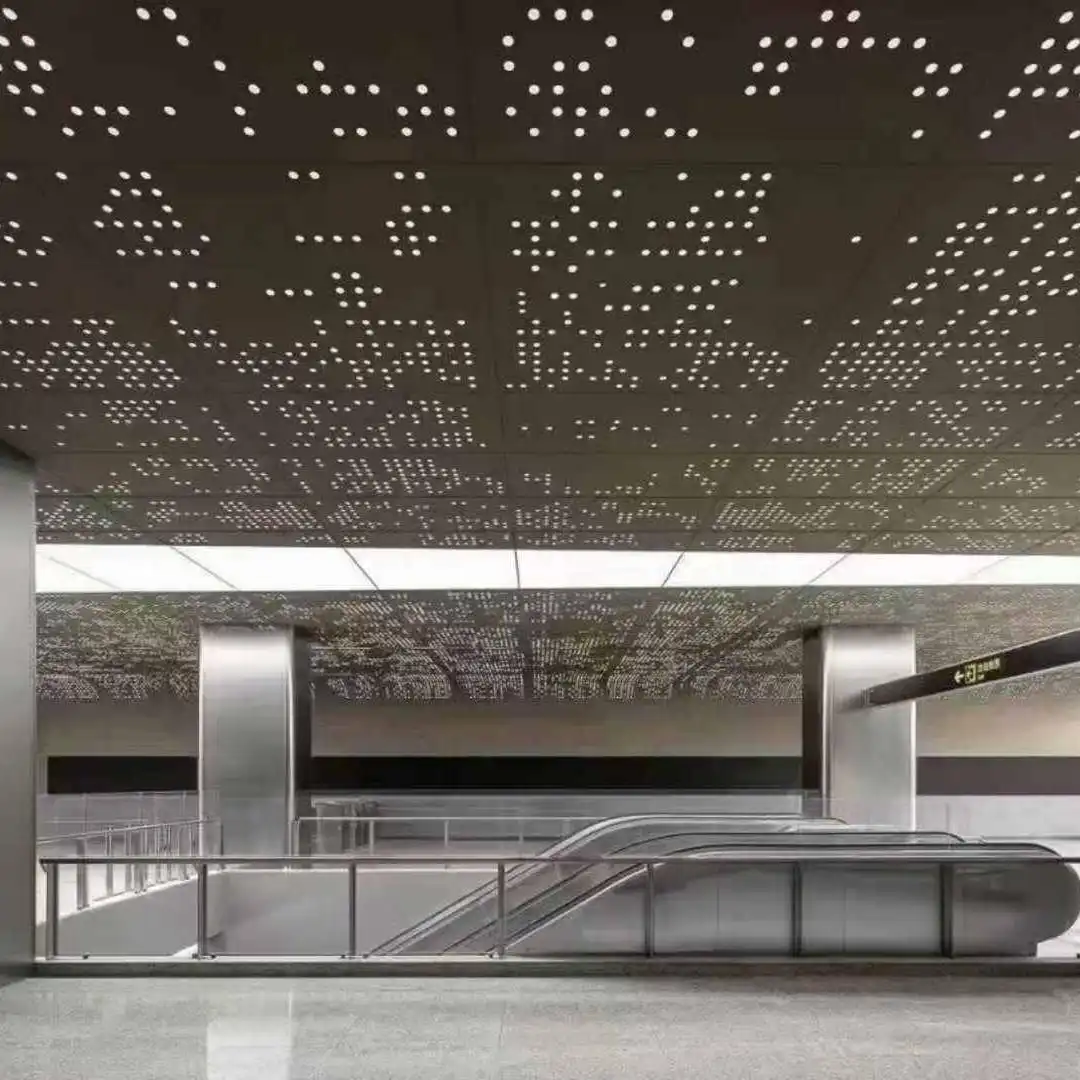
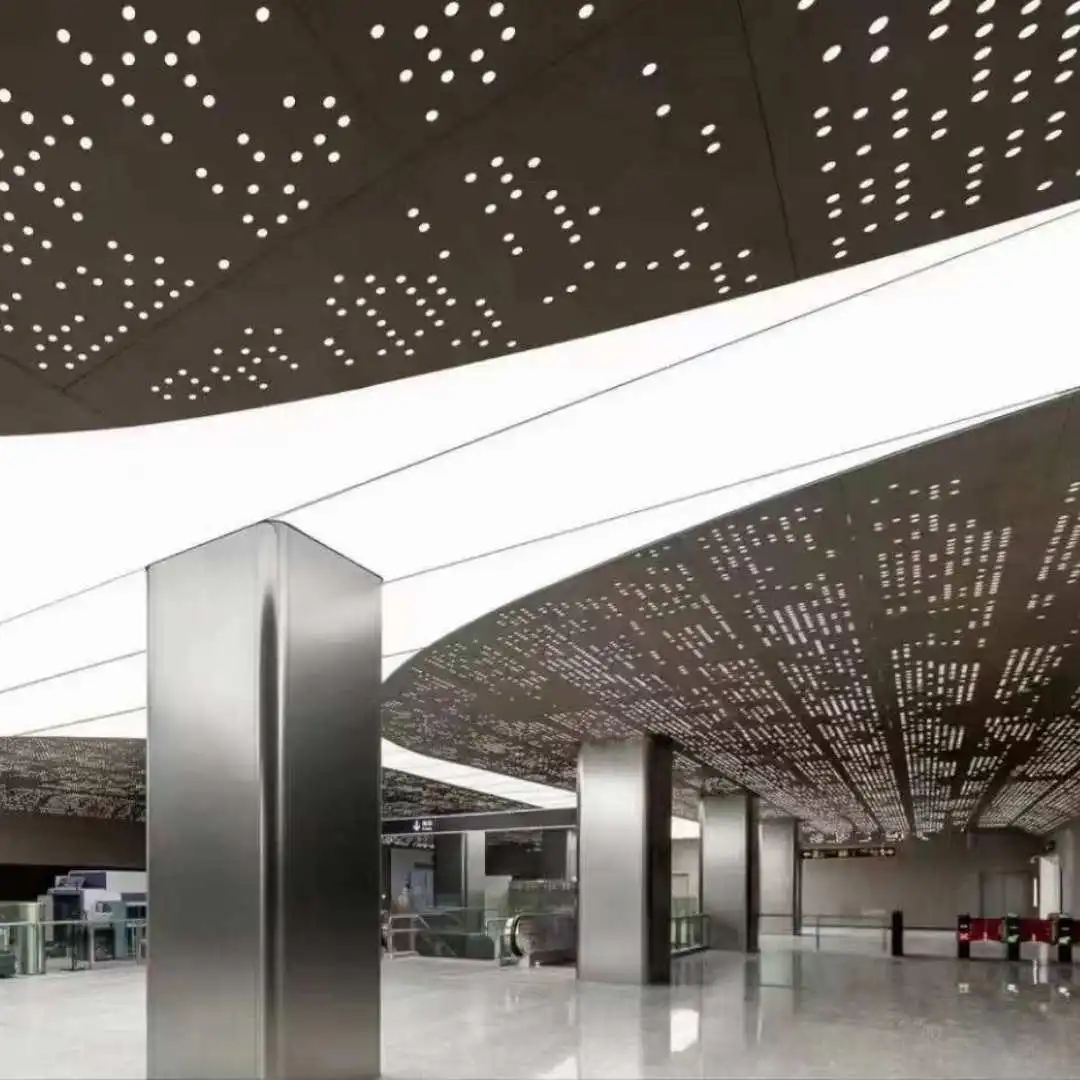

Subway Station Perforated Aluminum Ceiling






- Product Description
Subway station perforated aluminum ceilings are fabricated from high-grade aluminum alloy panels, using CNC perforation to create regular or customized hole patterns, with acoustic fleece or non-woven fabric bonded to the back to form a complete acoustic ceiling system. Unlike standard commercial ceilings, subway station ceilings must simultaneously meet stringent requirements for acoustic noise reduction, Class A fire rating, ventilation, moisture and corrosion resistance, seismic safety, and easy maintenance.
The application of perforated aluminum ceilings in subway stations is well established — from platform levels to concourses, from corridors to equipment areas. With proper open area ratio and acoustic material configuration, these ceilings effectively reduce noise reverberation from arriving trains and improve the passenger waiting experience.

Why Choose Perforated Aluminum Ceilings for Subway Stations
Subway stations are among the most demanding public spaces for ceiling materials. Perforated aluminum ceilings comprehensively meet rail transit requirements in the following dimensions:
Acoustic Noise Reduction: With backing acoustic fleece, NRC reaches 0.7–0.9, effectively reducing train noise and crowd chatter; platform reverberation time can be controlled within 1.5 seconds.
Class A Fire Rating: Aluminum is non-combustible, meeting GB8624 Class A and ASTM E84 Class A standards, compliant with rail transit fire codes.
Ventilation & Heat Dissipation: The perforated structure ensures air circulation, assists station HVAC systems, and facilitates heat dissipation from services above.
Moisture & Corrosion Resistance: Underground stations have high humidity; aluminum never rusts or corrodes, and PVDF coating further enhances weatherability.
Seismic Safety: Lightweight construction paired with dedicated seismic grid systems meets rail transit seismic design requirements.
Easy Maintenance: Individual panels are removable for access to overhead services and lighting, reducing operational maintenance costs.
Long Service Life: Design life of 25+ years with zero maintenance, ideal for high-volume, long-cycle rail transit operations.
Core Product Series
Based on the functional requirements of different subway station areas, perforated aluminum ceilings fall into four series:
|
Series |
Perforation Feature |
Acoustic Performance |
Typical Area |
|---|---|---|---|
|
Standard Dot Matrix |
Regular round holes, Ø3–6mm |
NRC 0.6–0.75 |
Concourse, corridors, entrances |
|
High Open-Area Acoustic |
Ø4–8mm, 25%–35% open area |
NRC 0.75–0.9 |
Platform level, trackside |
|
Long Strip Perforated |
Long panels with continuous perforation slots |
NRC 0.55–0.7 |
Large-span concourses, equipment areas |
|
Custom Artistic Perforation |
Urban cultural elements or line identity patterns |
Varies by open area |
Key stations, interchanges, cultural theme stations |
Subway Station-Specific Design Essentials
The design of perforated aluminum ceilings for subway stations has unique requirements. The following points are critical in project practice:
Zoned Acoustic Design: Platform level (train noise source) uses high open area + thick acoustic fleece; concourse level (crowd noise) uses standard open area; equipment areas can use solid panels.
Access Panel Provision: One removable access panel per 50–100 m², positioned to align with overhead service valves.
Lighting Integration: Perforated panels can be integrated with LED lighting, wayfinding signage, and PA speakers for a clean ceiling plane.
Moisture Treatment: Underground stations recommend 5052 aluminum alloy + PVDF coating, with moisture-resistant glass wool as acoustic material.
Seismic Grid: Rail transit-specific seismic grid system with hangers allowing movement allowance.
Anti-Fall Design: All hangers equipped with anti-fall safety cables to ensure operational safety.

Technical Specifications
|
Parameter |
Standard |
Options |
|---|---|---|
|
Base Alloy |
Aluminum 3003-H24 / 5005-H34 |
1100, 3003, 5005, 5052 |
|
Panel Thickness |
1.0mm / 1.2mm/1.5mm/2.0mm |
0.8mm – 3.0mm |
|
Standard Panel Size |
600×600mm / 600×1200mm |
Custom up to 1500×6000mm |
|
Perforation Method |
CNC mechanical punching |
Laser perforation |
|
Hole Diameter |
Ø3–30mm |
Ø1.5mm – Ø100mm |
|
Open Area Ratio |
18%–30% |
10% – 70% |
|
Acoustic Material |
Moisture-resistant glass wool (48kg/m³) |
Rock wool, polyester fiber |
|
Acoustic Fleece Thickness |
25mm / 50mm |
15mm – 100mm |
|
NRC |
0.7–0.85 (with fleece) |
0.5 – 0.9 |
|
Surface Finish |
Polyester powder coating |
PVDF fluorocarbon coating |
|
Fire Rating |
Class A non-combustible |
Compliant with GB8624 / ASTM E84 / EN 13501-1 |
|
Seismic Grade |
8-degree fortification |
Higher grades available |
Surface Finishes
The surface finish of subway station perforated ceilings must balance aesthetics, durability, and ease of cleaning:
Powder Coating: Full RAL color range, matte finish dominant, scratch-resistant and easy to clean — the most commonly used finish in subway stations.
PVDF Fluorocarbon: Ultra-durable finish for semi-underground stations or entrance areas affected by sunlight.
Antibacterial Coating: Antimicrobial agents can be added, suitable for high-traffic public spaces to improve hygiene.
Anti-Static Coating: Reduces dust adhesion and cleaning frequency, suitable for areas with high cleanliness requirements.
Custom Colors: Can be customized to line theme colors or urban cultural colors to enhance spatial identity.
Installation System
Subway station perforated aluminum ceilings use rail transit-specific installation systems:
Exposed T-bar Grid: Most common, panel edges visible, easy access — ideal for concourses and corridors.
Concealed Clip-in Grid: Hidden joints for a seamless look — ideal for key stations and cultural theme stations.
Hook-on Installation: Individual panels removable for access to overhead services.
Seismic Hangers: Dedicated seismic hangers with three-dimensional movement allowance, meeting 8-degree seismic fortification.
Anti-Fall Safety: Each panel equipped with anti-fall safety cable to ensure operational safety.
Factory Pre-installation: Acoustic fleece can be factory-bonded to panel backs for direct on-site hanging, shortening construction time.
Typical Applications
Subway station perforated aluminum ceilings are widely used across rail transit areas:
Platform Level: High open-area acoustic ceilings to reduce arriving train noise.
Concourse Level: Standard perforated ceilings balancing acoustics and decoration.
Corridors & Connecting Walkways: Long strip perforated panels guiding passenger flow.
Entrances & Exits: Semi-outdoor areas with PVDF-coated perforated panels.
Interchange Halls: Large-span custom perforated ceilings incorporating urban cultural elements.
Equipment Areas: Solid or low open-area ceilings for easy equipment maintenance.
Commuter Rail / Light Rail Stations: Above-ground stations where perforated panels balance shading and ventilation.
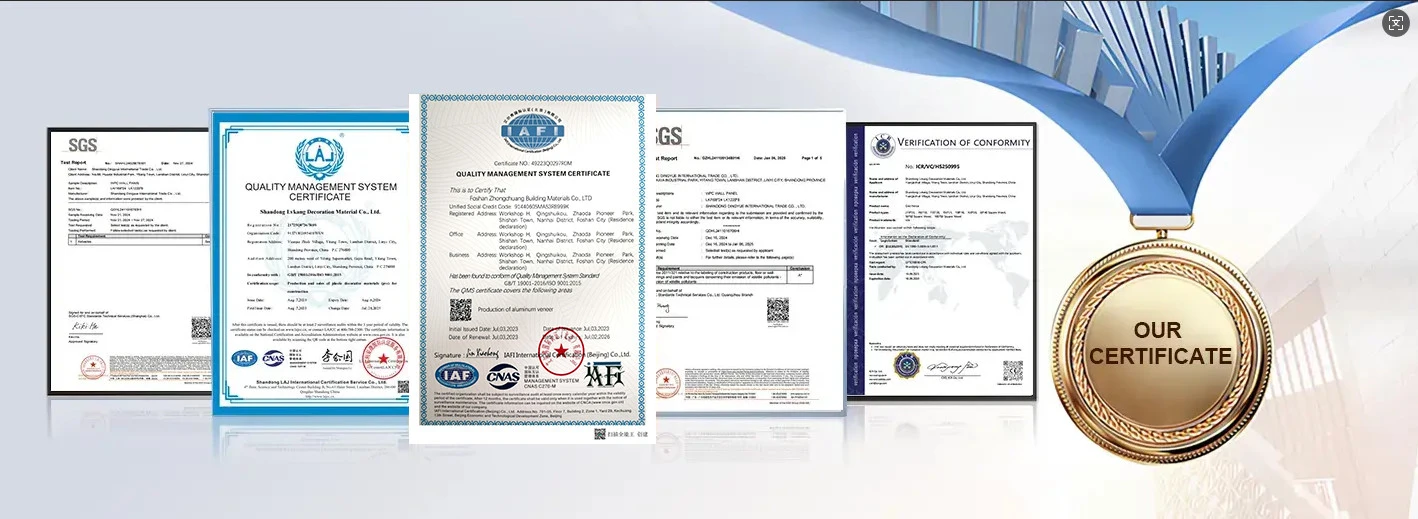
Quality Assurance & Certifications
Our subway station perforated aluminum ceilings are manufactured to international rail transit standards. Key certifications include:
ISO 9001 Quality Management System
ISO 14001 Environmental Management System
CE Marking (EU Construction Products Regulation CPR compliant)
ASTM E84 Class A Fire Certification
EN 13501-1 A2 Fire Certification
AAMA 2604 / 2605 (aluminum coating weatherability grades)
SGS Acoustic Test Report (NRC measurement)
Seismic Test Report (8-degree fortification)
All products come with a 15–25 year warranty against fading, chalking, and delamination.
Frequently Asked Questions
Q1: How is the open area ratio selected for subway station ceilings?
A: It is determined by area function. Platform level (train noise source) recommends 25%–35% high open area; concourse level recommends 18%–25% standard open area; equipment areas can use below 10% low open area or solid panels. Our acoustic engineers can simulate and calculate based on station dimensions to provide the optimal solution.
Q2: What is the minimum order quantity for subway station projects?
A: Subway station projects typically involve large areas, and we accept orders of 100 square meters or more. For pilot stations or sample sections, small-batch customization of 50 square meters is available. Exact MOQ depends on pattern complexity and panel type.
Q3: Does the humid underground environment affect service life?
A: No. We recommend 5052 aluminum alloy + PVDF coating for underground stations, with moisture-resistant glass wool (water repellency ≥98%) as acoustic material. This configuration has been verified in multiple underground subway projects for over 15 years without rust or mold.
Q4: Can colors be customized to metro line theme colors?
A: Yes. We support the full RAL color range plus custom colors, and can match the theme colors of each metro line (e.g., Line 1 red, Line 2 blue) to enhance line identity.
Q5: What is the lead time for subway station projects?
A: Standard panel types take approximately 20–30 days. Custom artistic patterns or shaped panels take 35–50 days. Large projects can be delivered in batches to match construction progress. Exact timelines depend on order volume and customization complexity.

_1782530506402.webp)
(1)_1783045836766.webp)
_1786157639392.webp)
(1)_1780970038980.webp)