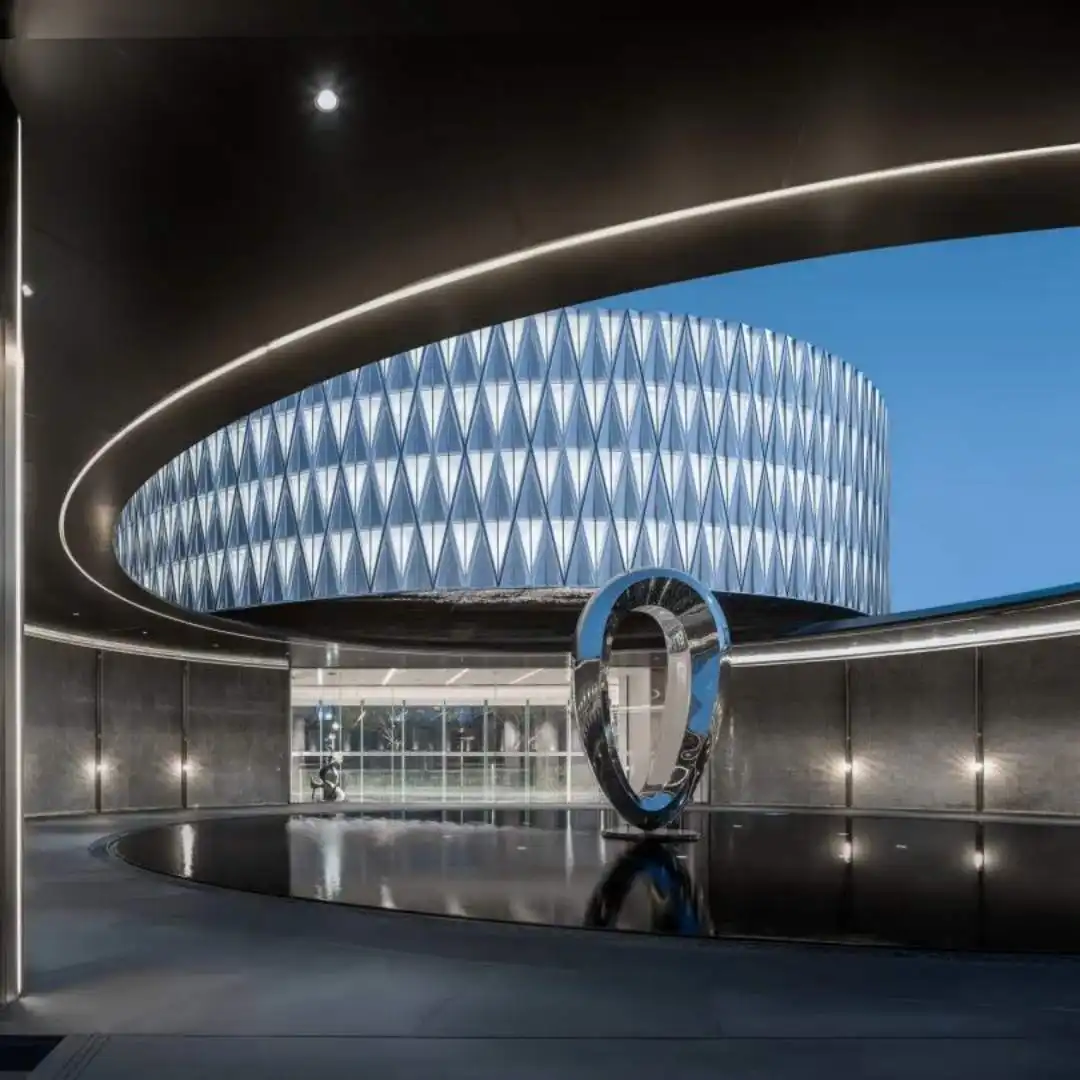
3D Relief Perforated Aluminum Facade Panel






- Product Description
What Is a 3D Relief Perforated Aluminum Facade Panel
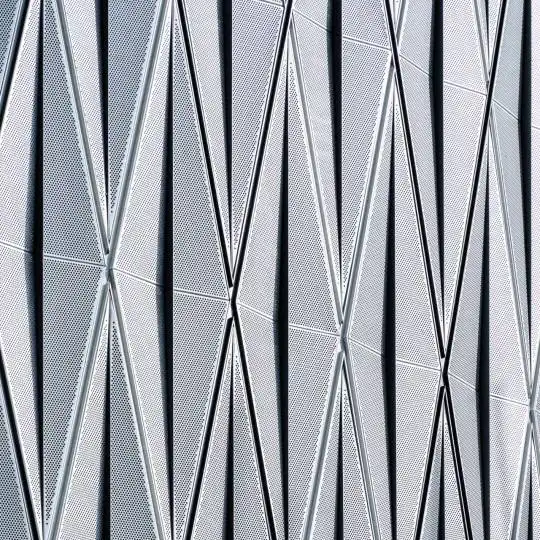
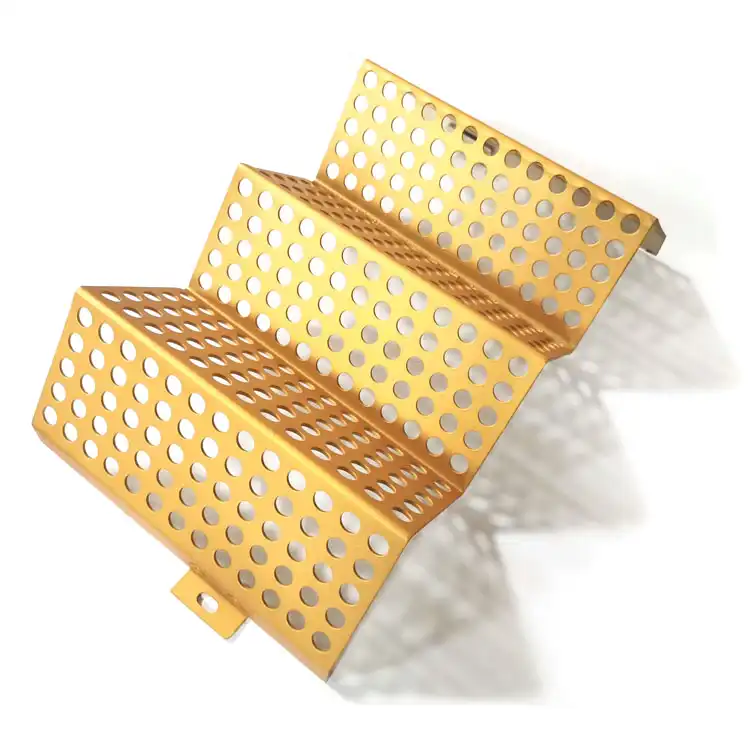
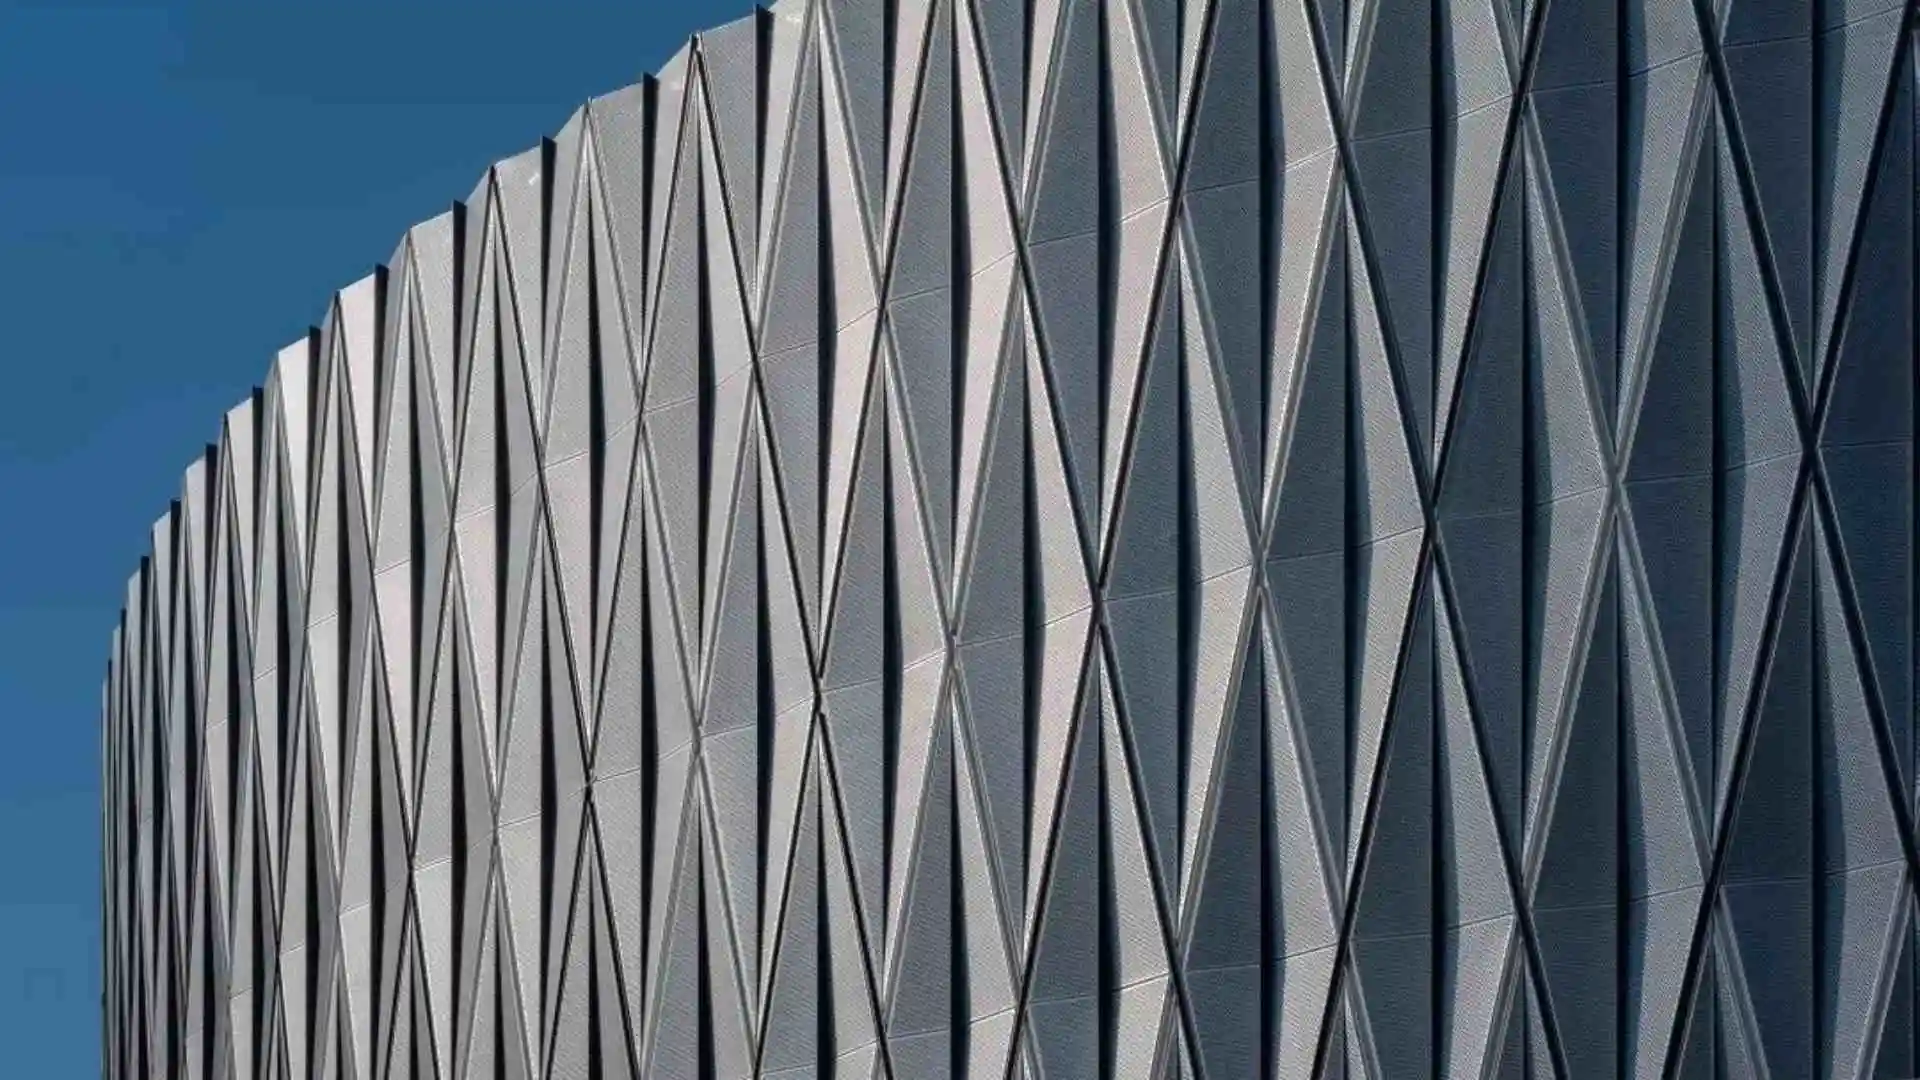
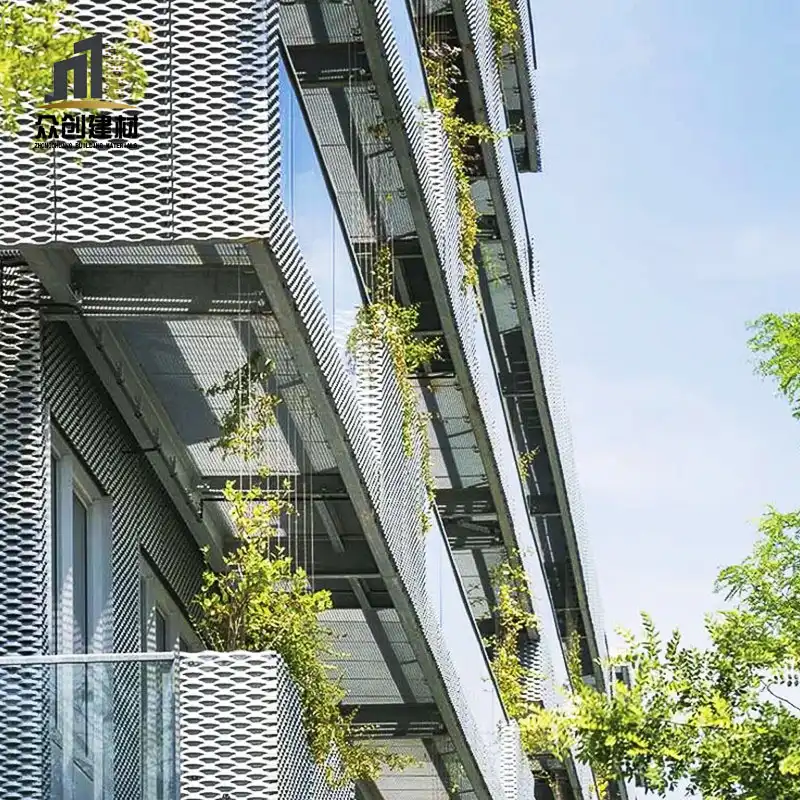
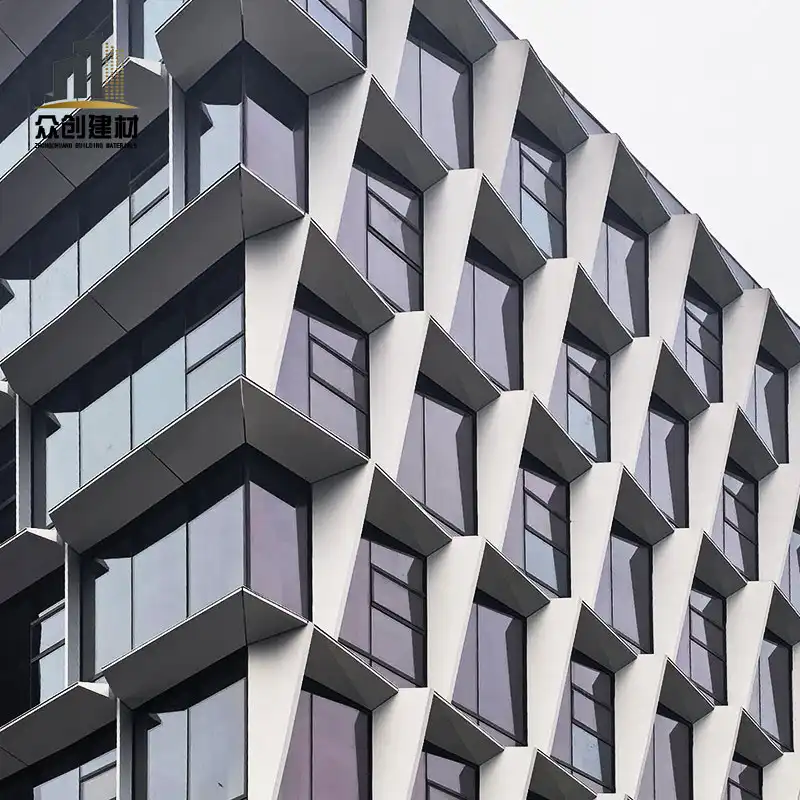
A 3D relief perforated aluminum facade panel is an exterior cladding system in which aluminum sheets are perforated with a hole pattern while simultaneously being formed with ridges, folds, embossing, or double-layer offsets to create dimensional relief texture, then installed on a curtain-wall grid to form a facade that is both decorative and functional.
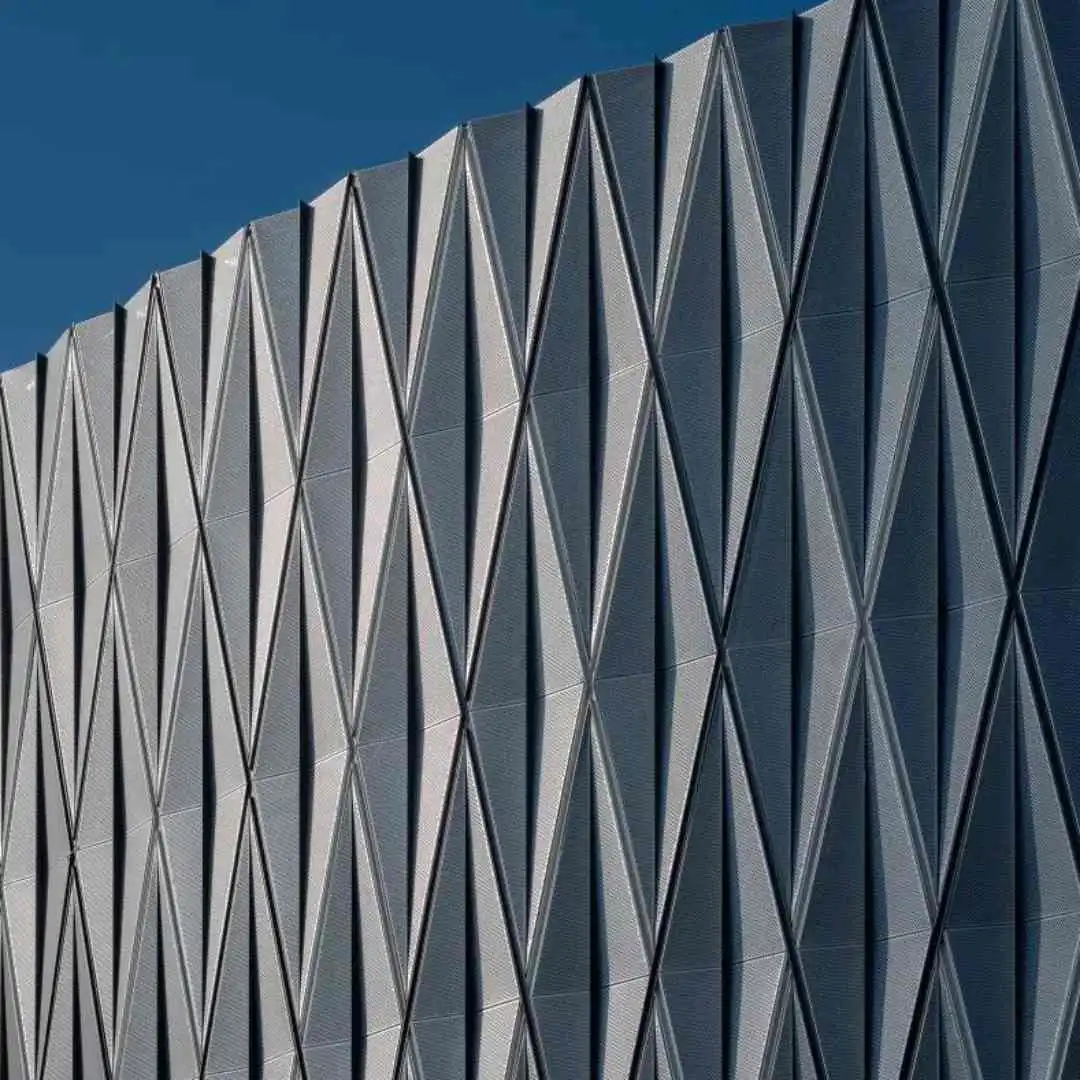
Unlike flat perforated aluminum panels, the relief turns perforation from a pattern into a light-and-shadow device: raised areas catch highlights under sunlight, recessed areas fall into shadow, and holes reveal light spots of varying intensity in backlit conditions. The surface thus gains a changing expression — soft at dawn, sharp at noon, warm at dusk — an architectural character that flat panels cannot achieve.

Core Forming and Customization Capabilities
Customization covers form, hole pattern, texture, and finish:
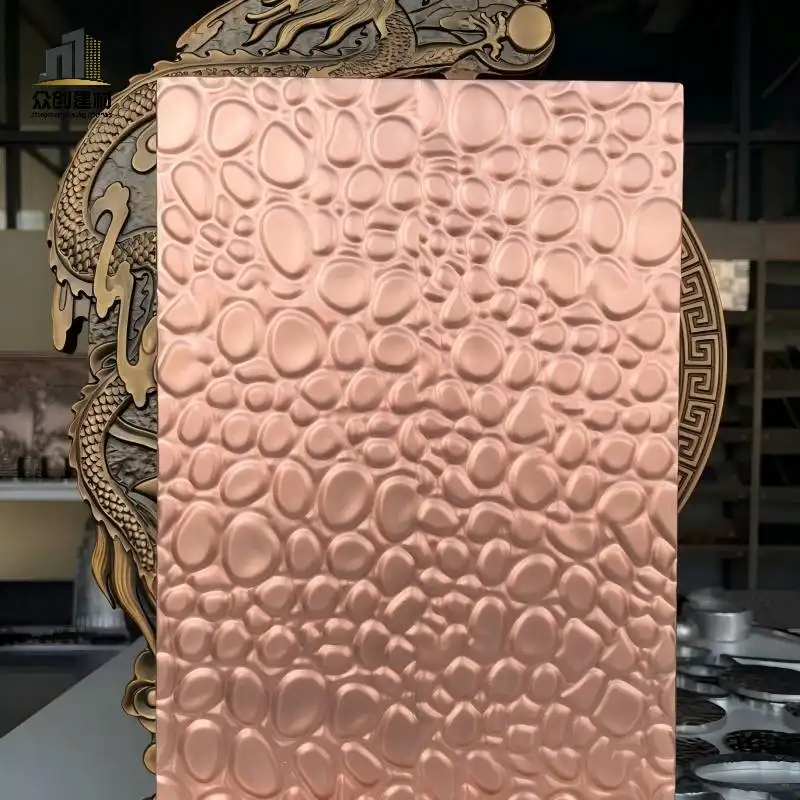
Relief Texture Customization: Ridge, folded, embossed, corrugated, and double-layer offset textures available.
Hole Pattern Customization: Round, square, slotted, hexagonal, irregular holes, and custom pattern perforation.
Hole Size and Open Area Customization: Hole diameter 2–20mm, open area 10%–60%, adjustable for shading and transparency.
Relief Depth Customization: 5–40mm relief depth, matched to lighting intensity and panel thickness.
Panel Size Customization: Sized to facade modules to reduce on-site cutting and joints.
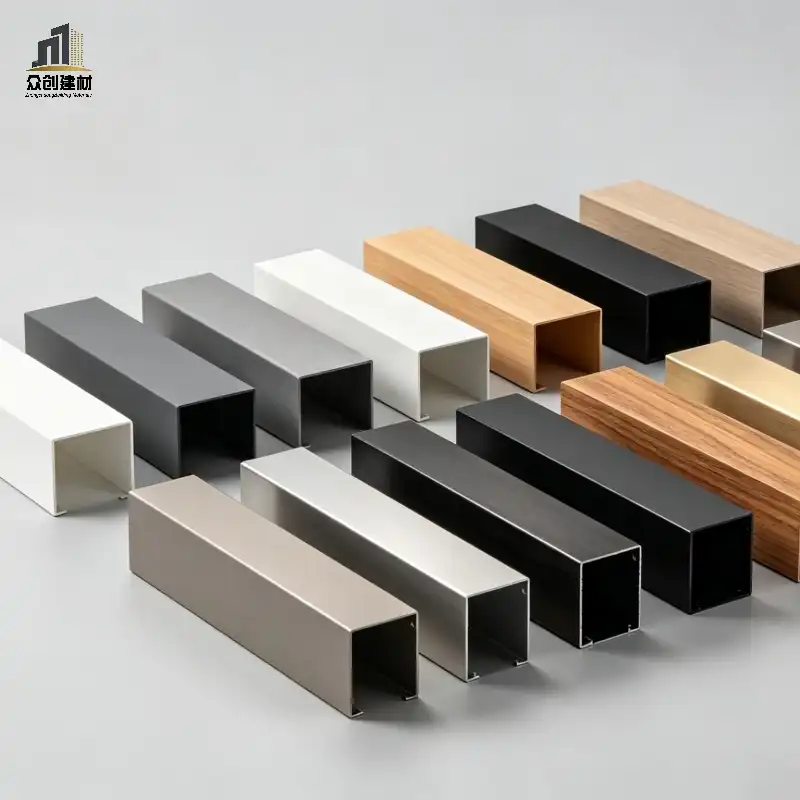
Finish Customization: PVDF, powder coating, anodizing, and wood-grain transfer available.
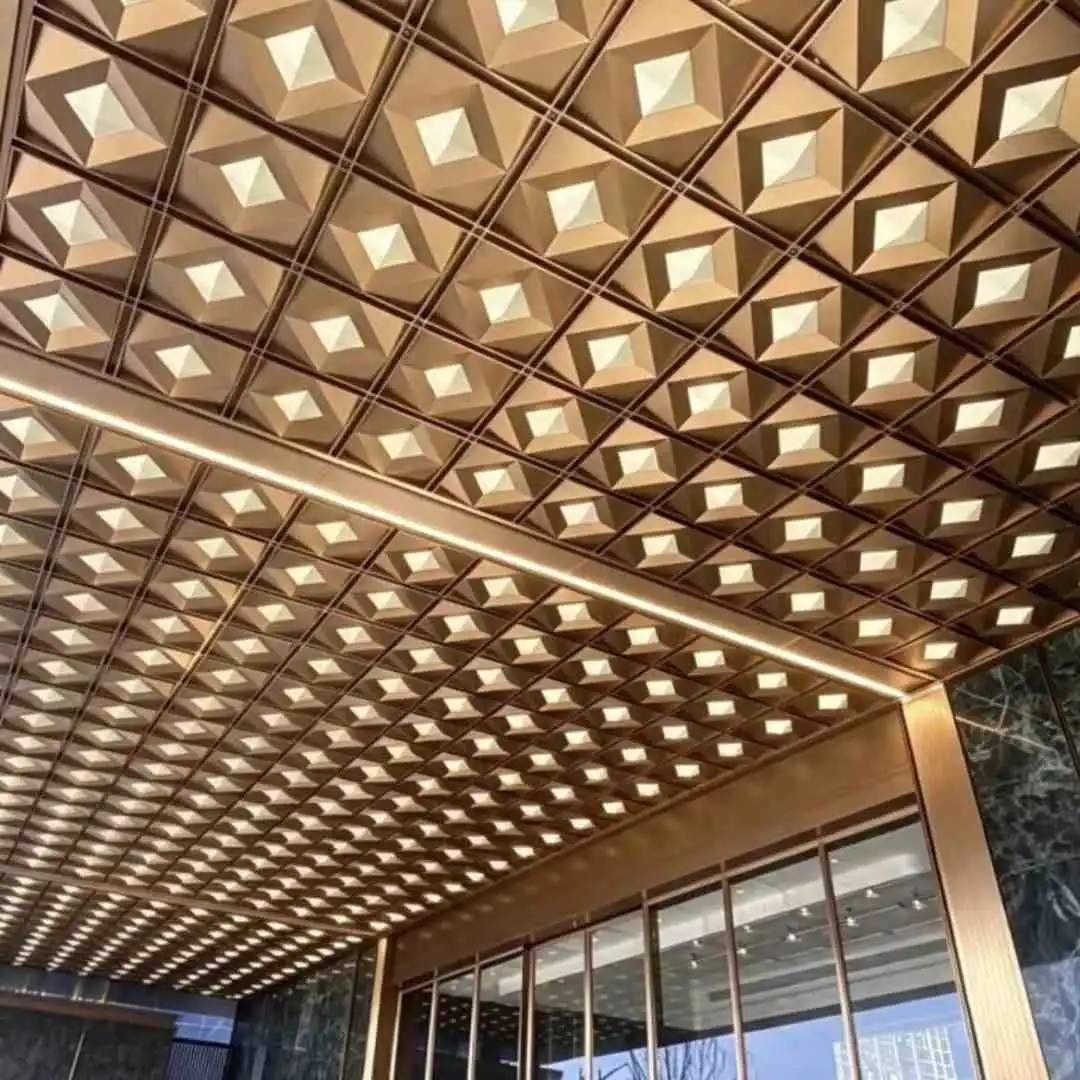
Backing Customization: Acoustic non-woven fabric, waterproof breathable membrane, or LED backlighting for acoustics or night illumination.
Product Advantages
Compared with flat perforated panels, expanded aluminum mesh, and standard solid aluminum panels, 3D relief perforated facade panels offer unique advantages:
Dimensional Light and Shadow: Relief textures create highlights and shadows that change with time and viewing angle.
Solar Shading and Ventilation: High open area provides shading and cooling while maintaining facade ventilation and visual transparency.
Acoustic Reduction: Holes combined with acoustic backing effectively reduce reflected environmental noise.
Lightweight and Strong: Ridges and folds increase panel stiffness, improving wind-load resistance at equal thickness.
Deformation Resistance: Relief textures relieve thermal stress, reducing oil-canning and warping on large panels.
Design Freedom: Free combination of hole pattern, texture, depth, and finish creates a distinctive architectural language.
Class A Fire Rating: Aluminum is non-combustible, meeting facade fire requirements for public buildings.
Durable Weatherability: PVDF coating lasts 20 years without fading, suited to coastal and high-UV regions.
Common Relief Texture Types
|
Texture Type |
Forming Method |
Light Effect |
Application |
|---|---|---|---|
|
Ridge relief |
CNC ridge forming |
Striped contrast, strong rhythm |
Offices, commercial facades |
|
Folded relief |
Multi-angle bending |
Geometric facets, crisp and modern |
Cultural buildings, entrances |
|
Embossed texture |
Die embossing |
Patterned relief, fine layering |
Signature facades, art walls |
|
Corrugated undulation |
Roll corrugating |
Soft waves, flowing rhythm |
Large curtain walls, shading |
|
Double-layer offset |
Two-layer staggered assembly |
Deep shadows, transparency illusion |
Premium retail, exhibition halls |
Perforation and Forming Processes
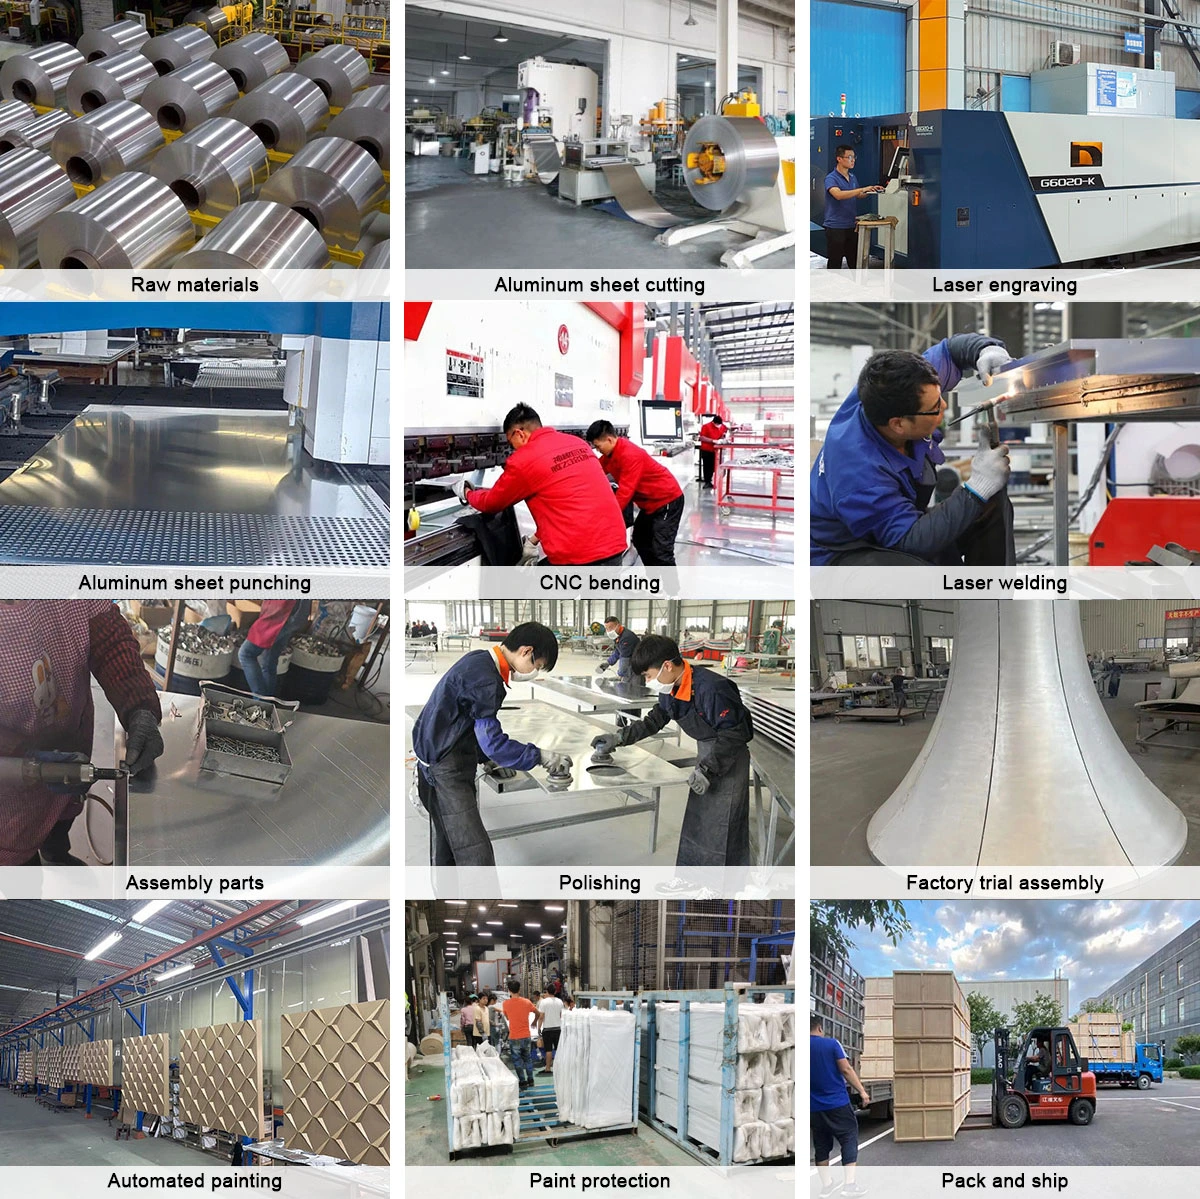
Quality depends on perforation precision, forming process, and coating quality:
CNC Perforation: Turret punch or laser cutting achieves hole positions within ±0.5mm.
Ridge and Fold Forming: CNC bending and ridge-forming equipment creates striped and folded relief.
Embossing: Custom dies press embossed patterns, suited to signature facades.
Welding and Stiffeners: Large panels are reinforced with stiffeners to control flatness and wind-load performance.
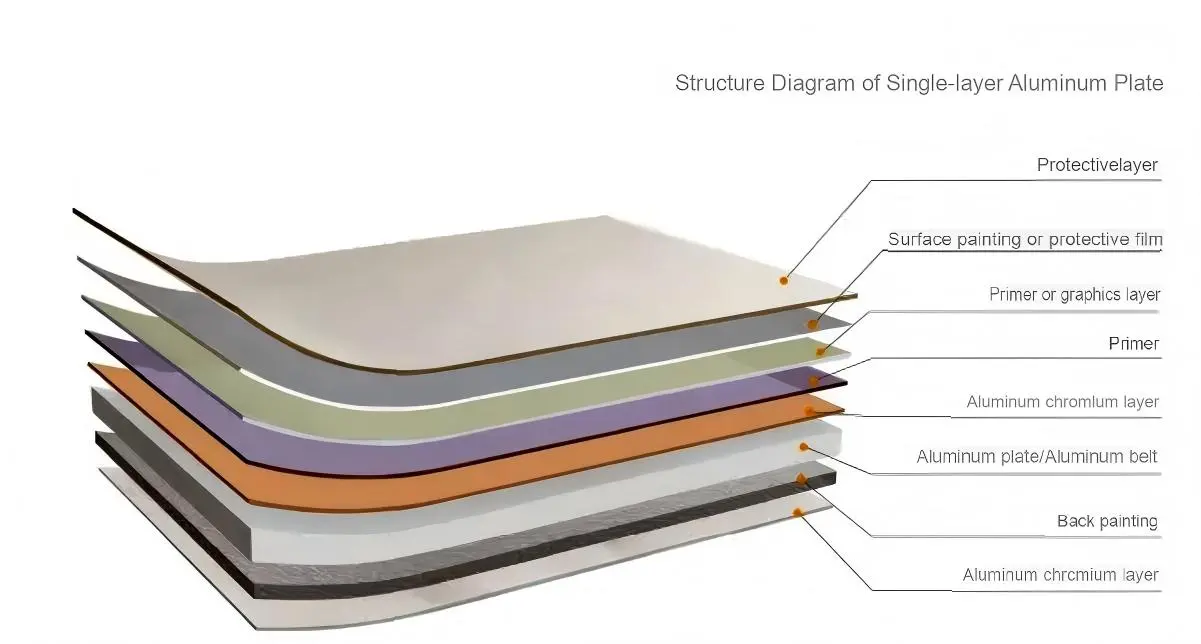
Pre-treatment and Coating: Degreasing and chromate conversion precede electrostatic spraying to ensure complete coating at hole edges.
Coating integrity at hole edges is the key technical challenge. We use post-perforation coating with enhanced edge pre-treatment, ensuring continuous coating at every hole rim without exposed substrate, avoiding early corrosion and color variation.
Technical Specifications
|
Parameter |
Standard |
Options |
|---|---|---|
|
Base Alloy |
Aluminum 3003-H24 |
5005-H34, 6061, etc. |
|
Panel Thickness |
2.5mm |
1.5mm – 4.0mm |
|
Hole Diameter |
6mm |
2mm – 20mm |
|
Open Area |
30% |
10% – 60% |
|
Relief Depth |
15mm |
5mm – 40mm |
|
Standard Panel |
1220×2440mm |
Larger custom sizes available |
|
Surface Finish |
PVDF fluorocarbon |
Powder, anodizing, wood-grain |
|
Coating Thickness |
≥30μm (PVDF) |
≥40μm (powder) |
|
Fire Rating |
Class A non-combustible |
Compliant with GB8624 / ASTM E84 |
|
Installation |
Curtain-wall grid + hanging |
Exposed frame, concealed frame, point support |
Applications
3D relief perforated aluminum facade panels are widely used in the following building types, becoming a recognizable facade signature:
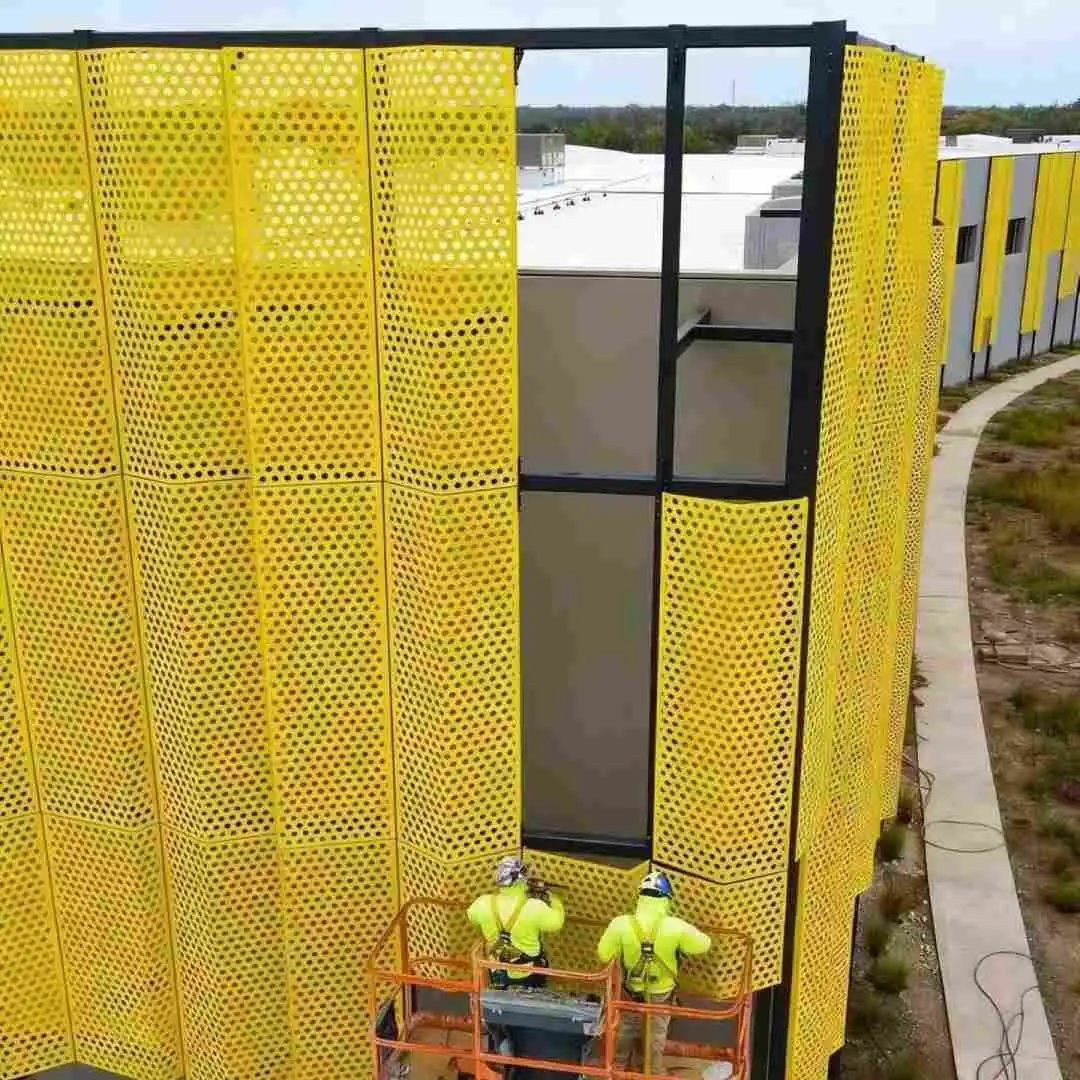
Commercial Complexes: Large relief-perforated facades create light rhythm, with added depth via backlighting at night.
Cultural Buildings and Museums: Embossed or irregular-hole textures express cultural imagery and artistic themes.
Offices and Headquarters: Ridge textures convey order and a modern corporate image.
Airports and Stations: Perforated facades balance shading, ventilation, and acoustic reduction on large spans.
Parking Structures and Shading Canopies: High open area enables ventilation and heat dissipation with decorative value.
Urban Renewal: Lightweight over-cladding quickly upgrades existing building facades.
Installation System
The installation system must satisfy relief precision, wind-load resistance, and maintainability:
Curtain-Wall Grid: Mullions and transoms are laid out per facade modules; relief panels are fixed to the grid with brackets.
Stiffeners: Backside stiffeners on large panels control deflection and wind-induced vibration.
Adjustable Brackets: Three-way adjustable brackets absorb structural tolerances and keep relief units aligned.
Waterproofing: A waterproof breathable membrane and drainage layer behind the panels; a perforated panel is not a leaking facade.
Backing and Lighting: Acoustic fabric or LED strips are pre-installed in the factory; only wiring remains on site.
Access and Cleaning: Openable units are reserved for cleaning hole patterns and servicing equipment.
Quality Assurance & Certifications
Our 3D relief perforated aluminum facade panels are manufactured to international standards. Key certifications include:
ISO 9001 Quality Management System
CE Marking (EU Construction Products Regulation CPR)
ASTM E84 Fire Certification (surface burning characteristics)
AAMA 2605 (highest aluminum coating weatherability grade)
SGS Test Reports (coating adhesion, salt spray, impact resistance, etc.)
All facade systems come with a 15–20 year warranty.

Frequently Asked Questions
Q1: Will a perforated aluminum facade leak?
A: The perforated panel itself does not provide waterproofing. We install a waterproof breathable membrane and drainage layer behind the panels, forming a two-layer system of decorative skin plus waterproofing. Waterproofing is handled by the rear system; perforation serves visual and ventilation purposes only.
Q2: Does relief forming reduce panel strength?
A: On the contrary, ridges and folds act as stiffening ribs and increase rigidity. At equal thickness, relief panels generally outperform flat panels in wind-load resistance. We also add backside stiffeners on large panels.
Q3: How should open area be selected?
A: For solar shading, 30%–50%; for ventilation and heat dissipation, 40%–60%; for pattern emphasis and transparency illusion, 20%–30%. Higher open area improves transparency but reduces shading and privacy, so balance according to project needs.
Q4: Can wood-grain or other finishes be applied?
A: Yes. Besides PVDF, we offer powder coating, anodizing, and wood-grain transfer. For perforated panels, post-perforation coating is preferred to ensure complete coating at hole edges.
Q5: Can samples be provided?
A: Yes. We provide physical samples with the specified hole pattern and relief texture, plus color swatches; clients only cover international courier costs.
_1782530506402.webp)
(1)_1783045836766.webp)
_1786157639392.webp)
(1)_1780970038980.webp)