

_1762768699969.webp)

_1783561263821.webp "Aluminum Facade Panels for Office Buildings")
_1783561263820.webp "Aluminum Facade Panels for Office Buildings")
_1783561263817.webp "Aluminum Facade Panels for Office Buildings")
_1783561263809.webp "Aluminum Facade Panels for Office Buildings")
_1783561264007.webp "Aluminum Facade Panels for Office Buildings")
Aluminum Facade Panels for Office Buildings






- Product Description
Product Overview
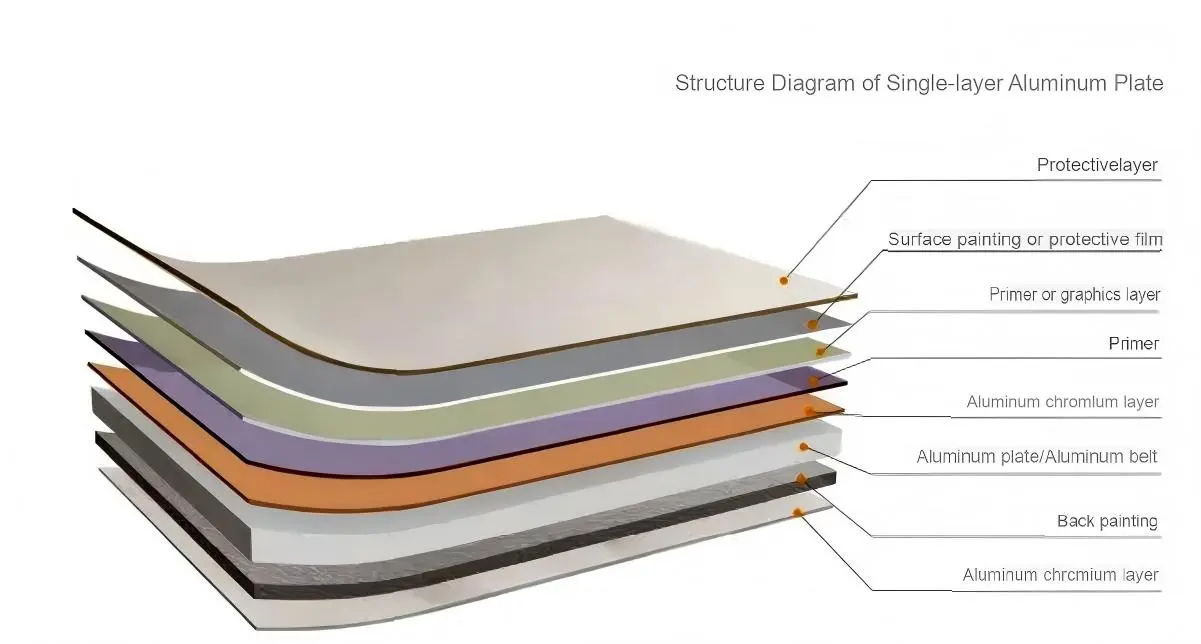
Our office-grade aluminum facade panels (also called commercial aluminum curtain wall panels, office tower aluminum cladding) are purpose-engineered for commercial office buildings, corporate headquarters and business parks, manufactured from high-grade 3003-H24 or 5005-H14 aluminum alloy with premium PVDF coating and optional insulated core. Unlike general-purpose exterior wall panels, our office facade panels deliver ultra-flat large-format surfaces for a clean modern business look, 30-year color retention, A2 non-combustible fire rating, and modular dry installation that cuts construction time without disrupting existing office operations. They solve core office building pain points: faded and dated exteriors, high annual cleaning and maintenance costs, poor energy efficiency, long construction timelines for new builds or renovations, and inconsistent corporate brand appearance. Our panels are used in over 200 office projects globally, with a 30-year exterior warranty and 40% lower lifetime maintenance than stone or glass curtain walls.
Core Advantages for Office Buildings
Ultra-Flat Large Format for Modern Business Aesthetic Maximum 1800x6000mm single panel size with ≤0.5mm/m flatness, no visible waviness, delivering a clean, premium corporate appearance suitable for Grade A office towers and headquarters buildings. Custom corporate colors, logo perforations and geometric shapes are available to match brand identity.
30-Year PVDF Coating Color Retention Premium AkzoNobel PVDF coating (AAMA 2605 standard) resists UV, acid rain and urban air pollution, with zero fading or chalking for 30 years, maintaining a like-new appearance without frequent repainting.
A2 Non-Combustible Fire Rating 100% inorganic core and aluminum construction achieves A2 non-combustible rating, meeting the strictest commercial building fire codes for high-rise offices, eliminating fire spread risks associated with composite core panels.
Integrated Thermal Insulation for Energy Savings Optional rock wool or polyurethane insulated core delivers 0.022W/m·K thermal conductivity, reducing building HVAC energy consumption by 25–30% compared to single-skin panels, lowering annual office operating costs significantly.
Modular Dry Installation, No Business Disruption Dry hanging installation system with pre-fabricated panels cuts on-site construction time by 40% compared to stone or wet-applied facades. For office renovation projects, installation can be completed floor-by-floor without full building closure, minimizing disruption to tenant operations.
Ultra-Low Maintenance Smooth PVDF surface resists dust and stain adhesion, only requiring annual pressure washing with plain water, no special cleaning agents needed. Annual maintenance cost is 70% lower than natural stone and 50% lower than glass curtain walls.
Custom Design Flexibility Support custom RAL colors, wood/stone grain finishes, perforated patterns, curved panels and special shapes to match architect design requirements, from modern minimalist to corporate brand-specific facades.
Lightweight Structural Load Reduction Weighing only 7–10kg/㎡ for insulated panels, 80% lighter than natural stone, reducing building structural load and foundation costs, especially suitable for high-rise office towers and renovation projects with limited structural capacity.
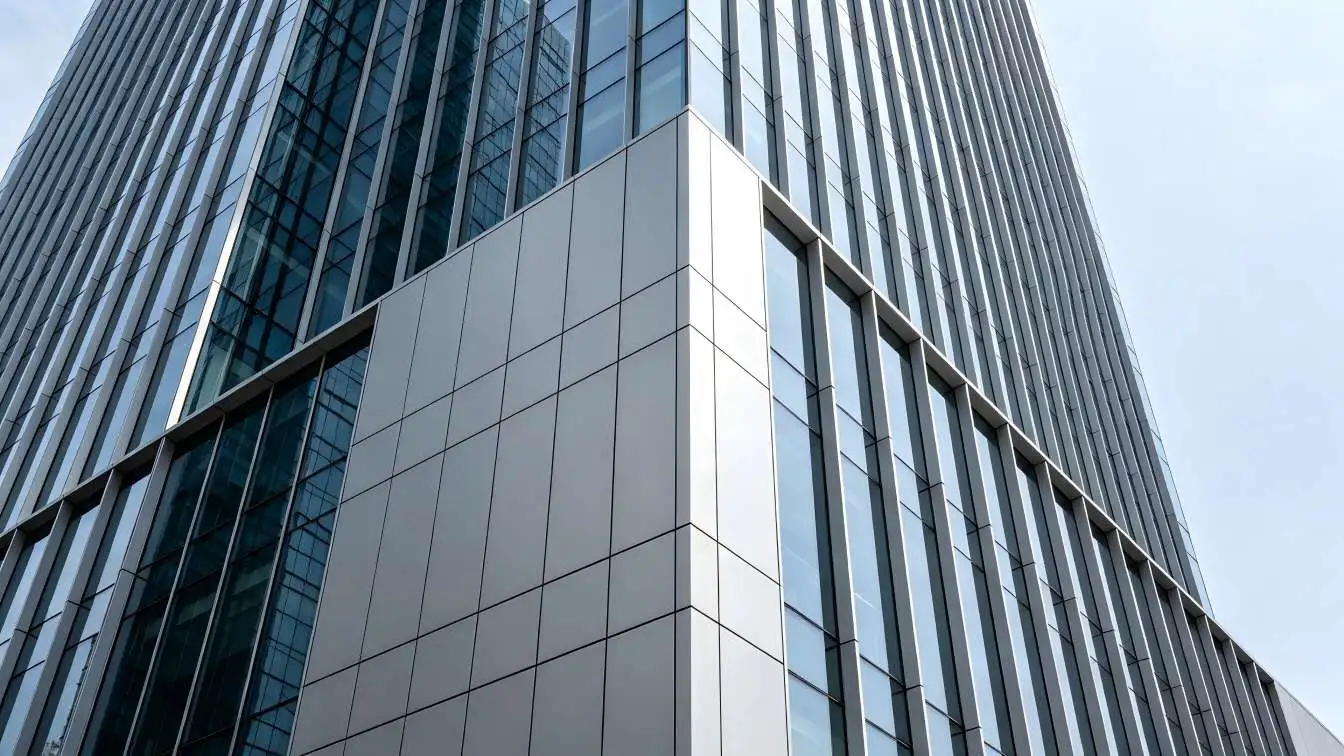
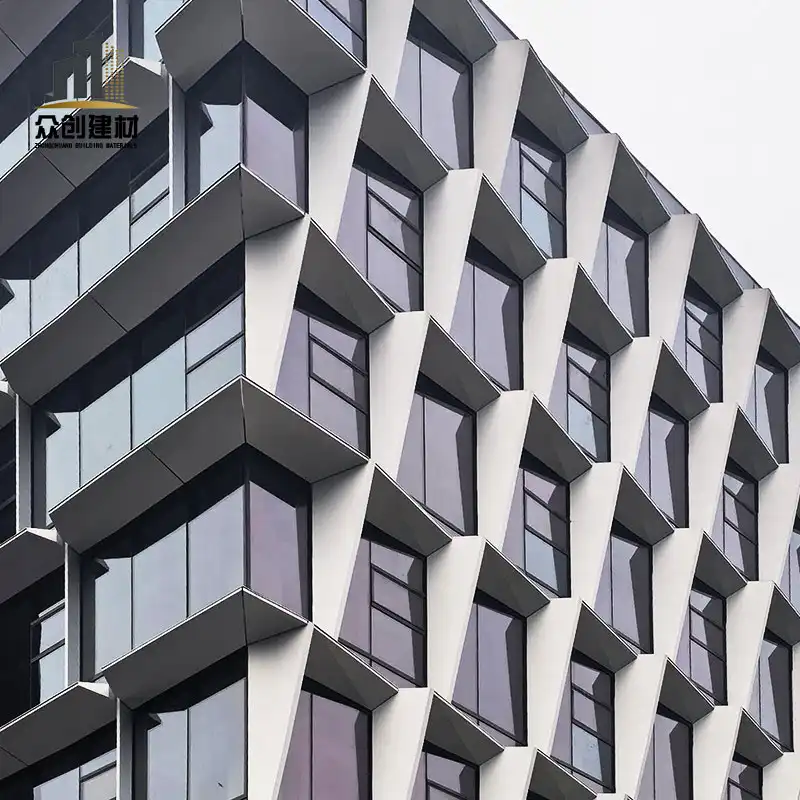
Silver PVDF aluminum facade for Grade A super high-rise office tower
Technical Specifications for Office Buildings
| Parameter | Standard Office-Grade Value |
|---|---|
| Base Material | 3003-H24 / 5005-H14 aluminum alloy |
| Panel Thickness | 2.0mm / 2.5mm / 3.0mm (3.0mm recommended for high-rises over 100m) |
| Maximum Panel Size | 1800mm x 6000mm |
| Coating | AkzoNobel PVDF (AAMA 2605, 30-year warranty); powder coating (10-year warranty for interior/soffit use) |
| Fire Rating | A2 non-combustible (EN 13501-1) for insulated panels; A1 for single-skin panels |
| Thermal Conductivity | 0.022W/m·K (insulated core) |
| Flatness | ≤0.5mm/m |
| Coating Thickness | ≥40μm PVDF topcoat |
| Installation System | Dry hanging keel system, modular, fully adjustable |
| Service Life | 30+ years exterior |
| Color Options | Full RAL color range, custom wood/stone grain, metallic finishes |
| Sound Insulation | 29dB noise reduction for insulated panels |
Suitable Office Project Types
Grade A commercial office towers and skyscrapers
Corporate headquarters buildings
Business park and industrial park offices
Old office building exterior renovations
Government and institutional office buildings
Mixed-use commercial office buildings
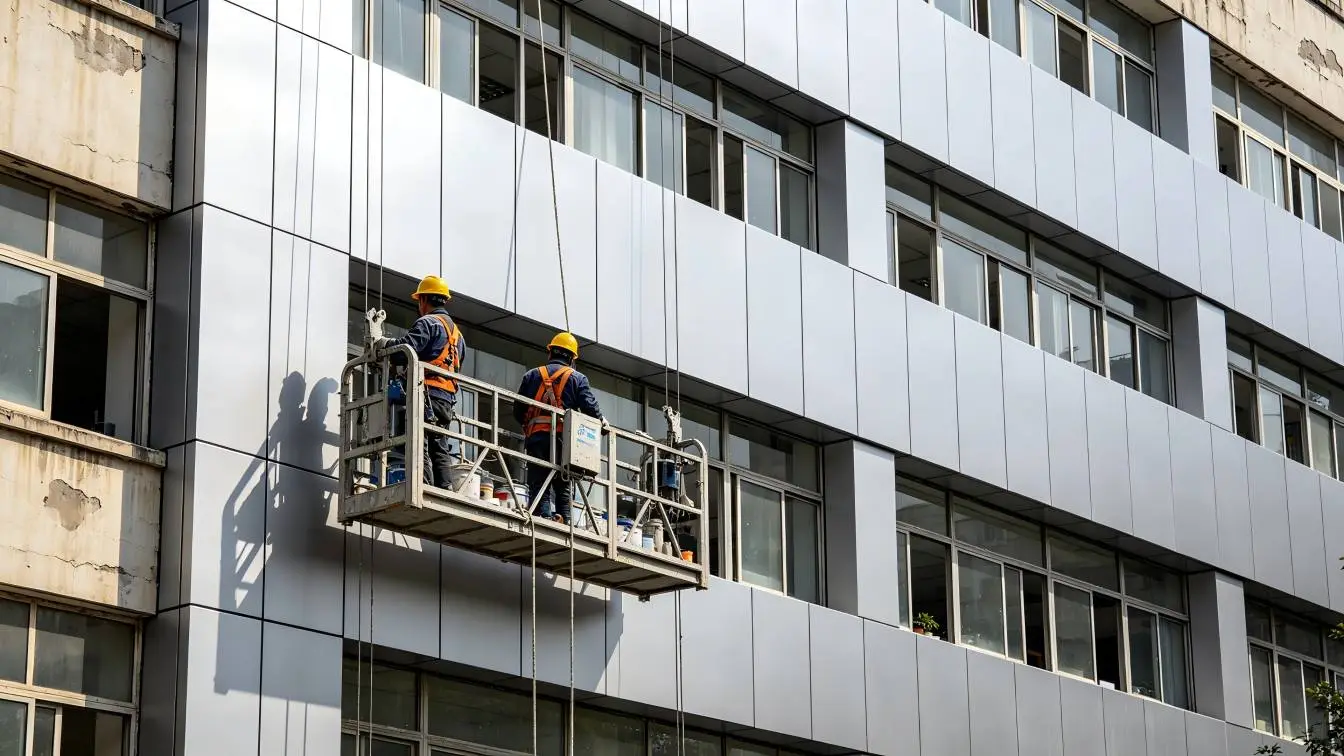
Old office building facade renovation, workers installing aluminum panels from suspended platform
Project Delivery & Installation Process
Share architectural drawings, design requirements and project timeline
Our technical team provides shop drawings, keel layout, color samples and thermal performance calculations within 7 working days
Approve drawings and physical color samples (10-day lead time for custom samples)
Factory production: CNC cutting → panel forming → welding/grinding → surface pretreatment → PVDF coating → insulated core lamination → quality inspection → numbered protective packaging
All panels and accessories are numbered per installation layout, with dedicated on-site technical guidance available
On-site installation: Install adjustable keel system → hang panels per numbering → seal joints → final clean; installation speed reaches 8–10㎡ per worker per day
Frequently Asked Questions
Can you match our corporate brand color for the facade?
Yes. We offer full custom RAL color matching, including custom metallic and matte finishes, to match exact corporate brand guidelines.
Will installation disrupt our existing office operations during renovation?
No. Our modular dry system allows floor-by-floor installation with exterior access only, with no need to enter office spaces or close the building, minimizing disruption to tenants.
How much energy savings do insulated panels provide?
Insulated aluminum facade panels reduce HVAC load by 25–30% compared to uninsulated walls or old single-pane glass facades, delivering full return on investment in 5–7 years from energy savings alone.
Do the panels meet high-rise fire codes?
Yes. Our insulated panels are A2 non-combustible certified, meeting the strictest international high-rise fire codes, with no toxic smoke emission in fire conditions.
How often do the panels need cleaning or maintenance?
The smooth PVDF surface only requires annual rinsing with a pressure washer, with no special cleaning or repainting needed for 30 years.
Can you produce curved or special-shaped panels for unique designs?
Yes. We support single-curved, double-curved and custom special-shaped panels to match any architectural design, with factory pre-fabrication for perfect on-site fit.
What is the lead time for large office projects?
Standard lead time is 25–30 days for 20,000㎡ office projects, with rush production available for tight renovation timelines.
What warranty do you provide for office projects?
We provide a 30-year exterior warranty for PVDF coated panels, covering color fading, coating chalking, corrosion and structural defects.
International Certification & Quality Assurance
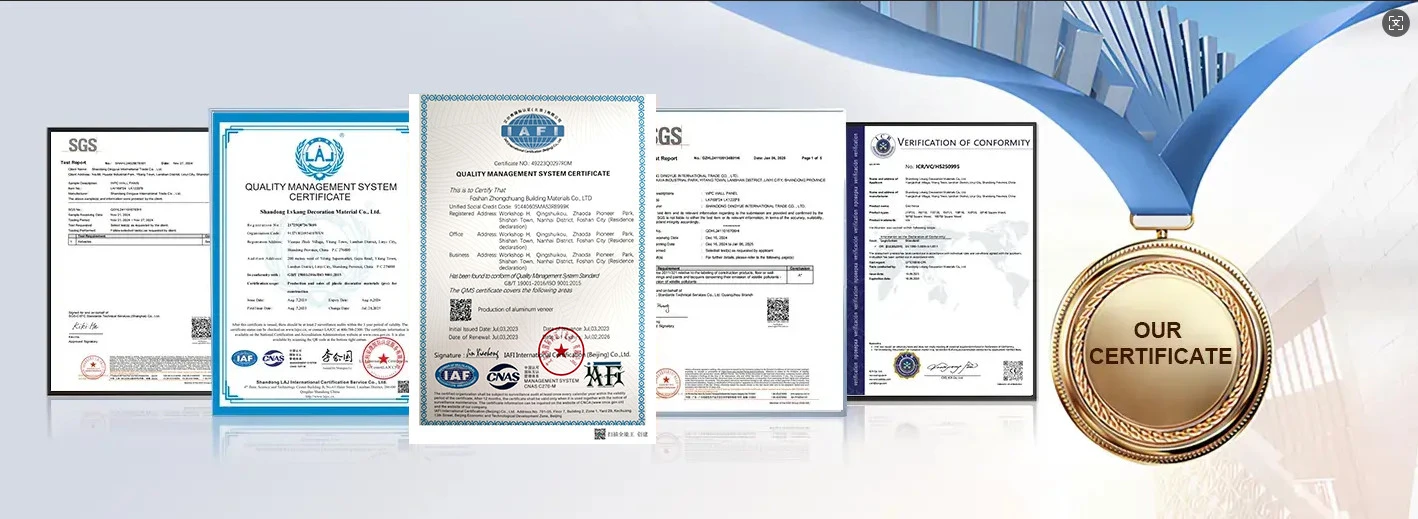
Our products are produced in strict accordance with international standards, and have passed EU CE Certification, ISO9001 Quality Management System Certification, ISO14001 Environmental Management System Certification, China Environmental Labeling Certification. The coating complies with AAMA 2605 and ASTM B209 international standards, which can meet the building material market access requirements of most countries and regions in the world.
Contact Us
For office building aluminum facade quotes, free color samples or shop drawings, contact our commercial project team:
WhatsApp: +86 18870727253 | Email: [email protected] | Website: www.aluminumdecorative.com


_1782530506402.webp)
(1)_1783045836766.webp)
_1786157639392.webp)
(1)_1780970038980.webp)

