

_1762768699969.webp)

_1784861425239.webp "Aluminum Sunshade Canopy")
_1784861425543.webp "Aluminum Sunshade Canopy")
_1784861425900.webp "Aluminum Sunshade Canopy")
_1784861425933.webp "Aluminum Sunshade Canopy")
_1784861425279.webp "Aluminum Sunshade Canopy")
_1784861425550.webp "Aluminum Sunshade Canopy")
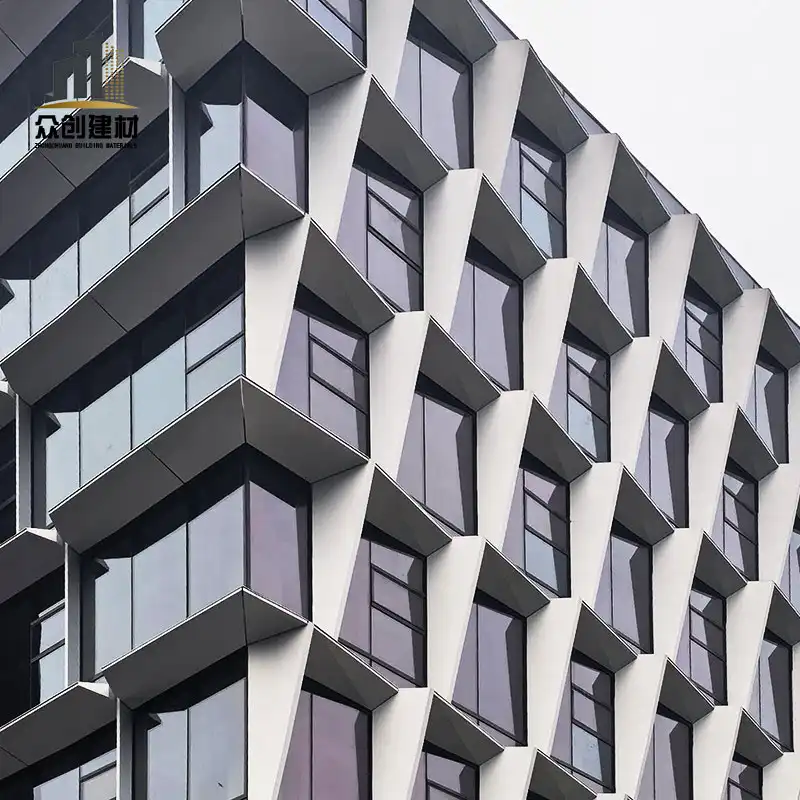
Aluminum Sunshade Canopy






- Product Description
Product Overview
Guangdong Zhongchuang architectural aluminum sunshade canopy is a high-performance exterior shading system fabricated from solid aluminum panels, designed to integrate seamlessly with building facades. Combining sun protection, rain shelter and decorative architectural function in one system, it serves as both a functional weather protection element and a cohesive facade design feature.
Manufactured with 3003-H24 or 5052-H14 aluminum alloy and finished with high-grade PVDF fluorocarbon coating, the canopy system delivers 20-30 years of outdoor weather resistance. Custom design support includes flat, curved, faceted and perforated styles, making it ideal for commercial building entrances, office tower canopies, hotel drop-off areas, covered walkways and facade brise soleil applications.

7 Core Advantages of Architectural Aluminum Panel Canopies
Custom Architectural Design Flexibility
Unlike standard prefabricated canopies with limited design options, our aluminum panel sunshades are fully custom-built to match your project's architectural style. We support flat, curved, angled faceted, perforated and irregular shapes, with exact color matching to existing facade panels for a seamless, unified building appearance.
High Structural Wind Load Resistance
Reinforced internal aluminum stiffener structure combined with galvanized steel support framing delivers wind load resistance up to 3.5kPa (equivalent to 12-level typhoon resistance). Structural calculations are provided for every project to ensure compliance with local building codes, making the system suitable for high-rise buildings and coastal areas.
Long-Lasting PVDF Weather Durability
Standard PVDF fluorocarbon coating provides excellent resistance against UV fading, acid rain corrosion and salt spray damage. The finish maintains consistent color and gloss for 20 to 30 years in outdoor environments, with a 30-year warranty option available for coastal and high-pollution locations.
Integrated Hidden Water Drainage System
The canopy features a built-in hidden gutter system with concealed downpipes routed through support structures, eliminating unsightly external drainage pipes. Precision-sealed panel joints prevent water leakage, delivering a clean, streamlined appearance with reliable rain protection performance.
Lightweight & Safe All-Aluminum Construction
Weighing only 4-6kg per square meter, aluminum panel canopies are roughly 1/3 the weight of glass canopies and 1/5 the weight of stone canopies, drastically reducing structural load on the building. The all-aluminum panel structure will never rust or degrade, eliminating the risk of falling debris common with aging steel or concrete canopies.
Dual Function Sun & Weather Protection
Solid aluminum panels block 100% of direct UV radiation and reduce under-canopy temperatures by 8-12°C compared to exposed areas, while providing full rain shelter for building entrances and walkways. Optional perforated designs deliver partial shading with natural airflow for facade brise soleil applications.
Fast Modular Installation & Low Maintenance
Pre-fabricated modular panels arrive on site ready for installation, reducing on-site construction time by 40% compared to custom welded canopies. The smooth non-porous coating requires only periodic water cleaning to maintain appearance, with no repainting or rust treatment needed over the product lifespan.
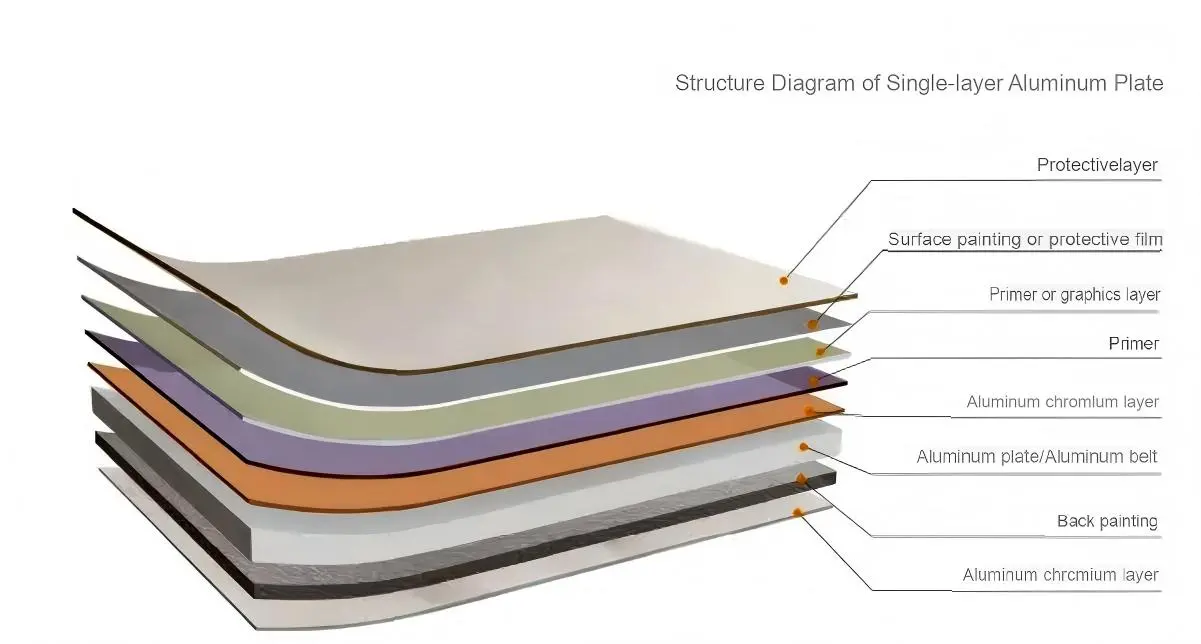
Technical Specifications
| Parameter | Standard Model | Heavy-Duty Coastal Model | Customization Range |
|---|---|---|---|
| Panel Material | 3003-H24 Aluminum Alloy | 5052-H14 Marine Grade Aluminum Alloy | 1100 / 6061 alloy |
| Panel Thickness | 2.0mm, 2.5mm, 3.0mm | 3.0mm, 4.0mm | 1.5mm – 5.0mm |
| Maximum Cantilever Length | 4 meters | 6 meters (with reinforced structure) | Custom span calculation |
| Wind Load Resistance | 2.5kPa | 3.5kPa | Project-specific structural calculation |
| Surface Treatment | Standard PVDF Coating | Super Weather-Resistant PVDF | Powder coating, anodized, custom color |
| Drainage System | Built-in Hidden Gutter | Reinforced Hidden Gutter | Custom drainage routing |
| Coating Warranty | 20 years outdoor | 30 years outdoor | Extended project warranty |
| Support Structure | Galvanized Steel | 316 Stainless Steel | Aluminum support structure |
Typical Application Scenarios
Commercial building main entrance canopies and drop-off zones
Grade A office tower entrance rain canopies and facade sunshades
Luxury hotel main entrance canopies and porte-cochère structures
Covered walkways between buildings and pedestrian link canopies
Residential and commercial window bay sunshades and brise soleil
Parking lot entrances and underground exit canopies
Public building facade horizontal and vertical sun shading systems

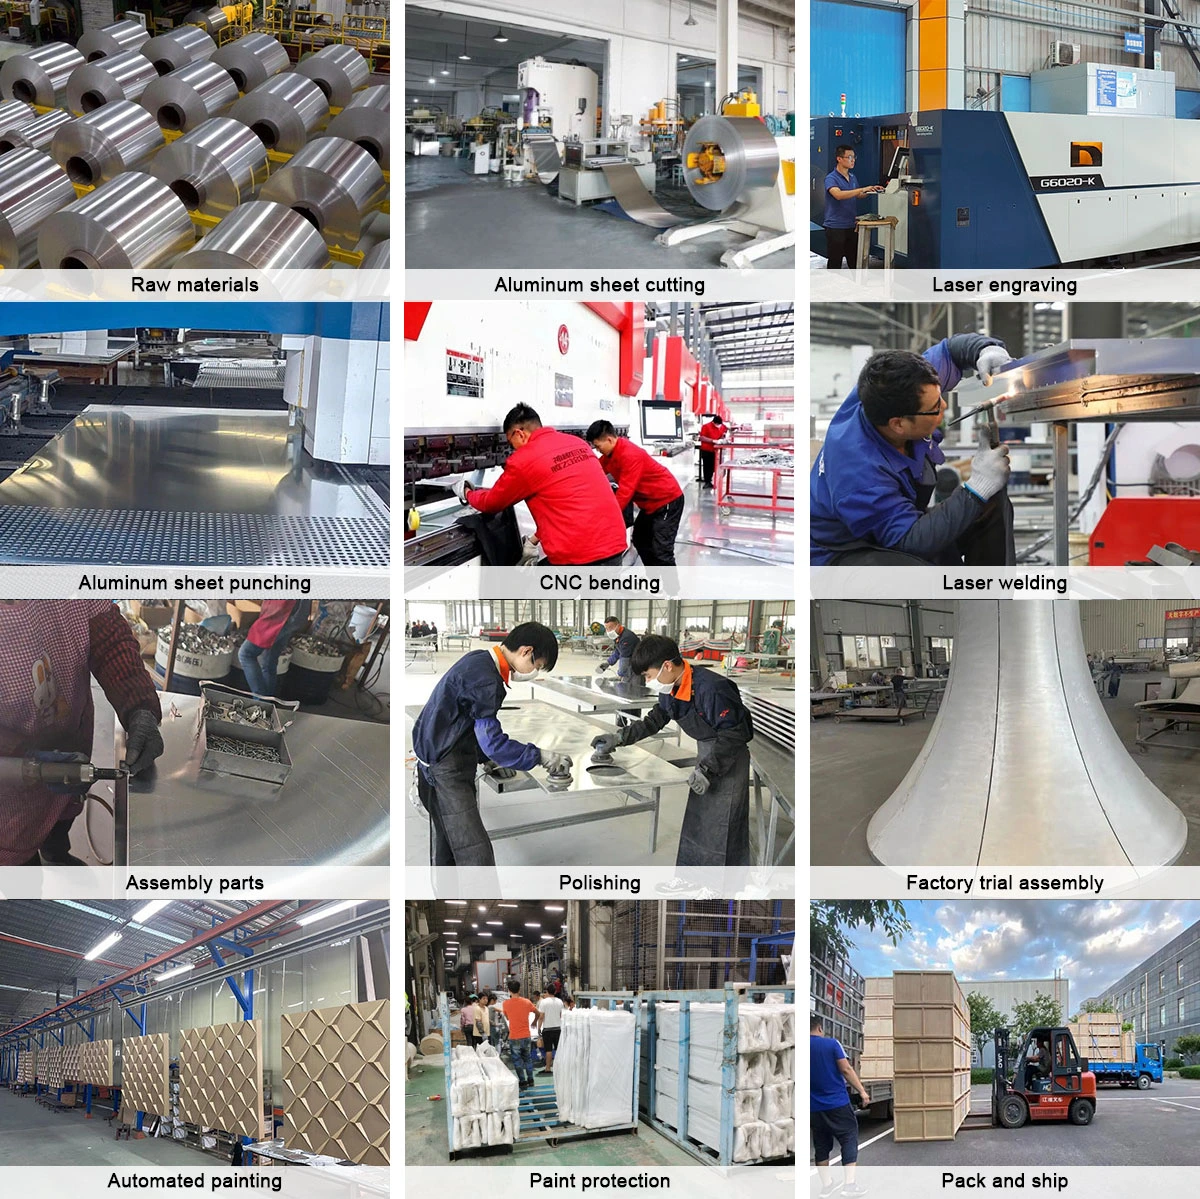
Custom Project Delivery Process
Project consultation: Confirm dimensions, design style, wind load requirements and budget range
Deepening design: Technical team provides structural calculation, shop drawings and drainage system design
Sample confirmation: Produce color and finish samples to match existing facade materials
Factory production: Precision CNC fabrication with batch quality inspection
Delivery & installation: On-time delivery with professional on-site installation guidance
After-sales support: Completion acceptance and long-term product warranty service
Frequently Asked Questions
Q: What is the maximum unsupported cantilever length for an aluminum panel canopy?
A: Standard models support up to 4 meters of cantilever without additional support columns. Heavy-duty reinforced structures can achieve up to 6 meters of cantilever span, with custom structural calculations provided for each project.
Q: Can the canopy be made in curved or irregular shapes?
A: Yes. We support custom curved, faceted, arched and irregular canopy shapes using CNC roll-forming and four-axis bending technology, with the same weather resistance and structural performance as standard flat canopies.
Q: Is the system suitable for coastal areas with high salt spray?
A: Yes. Our heavy-duty coastal model uses 5052 marine grade aluminum alloy with enhanced PVDF coating and 316 stainless steel support hardware, delivering full corrosion resistance for saltwater coastal environments.
Q: How is the canopy waterproofed?
A: The system features an integrated hidden gutter design with fully sealed panel joints. All water is channeled through concealed downpipes, with no exposed seams or drainage elements visible from the exterior.


_1782530506402.webp)
(1)_1783045836766.webp)
_1786157639392.webp)
(1)_1780970038980.webp)

