

_1762768699969.webp)

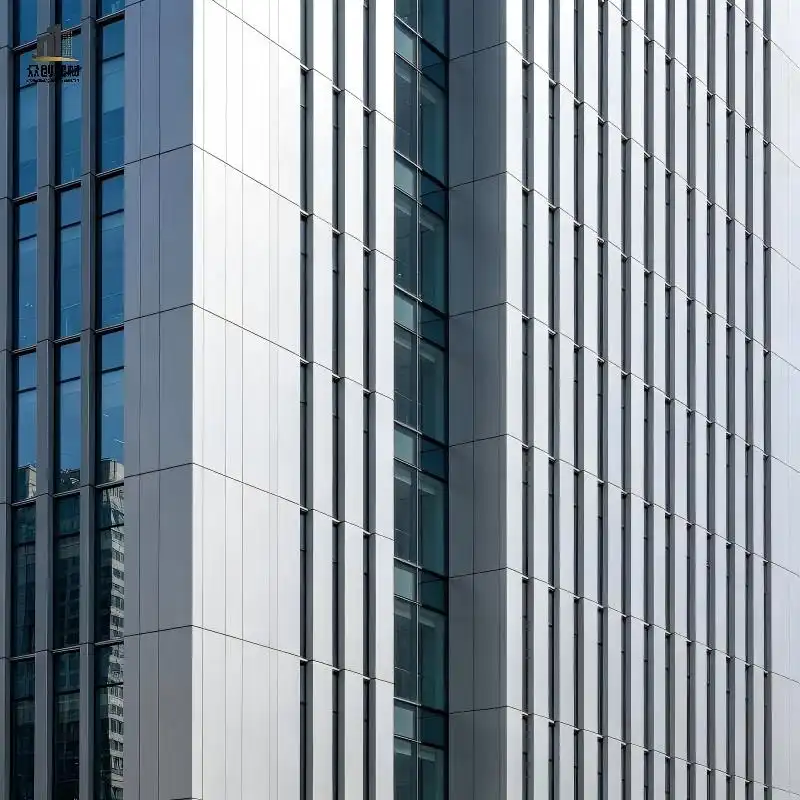
_1786761151491.webp "Dry-Hung Aluminum Curtain Wall System")
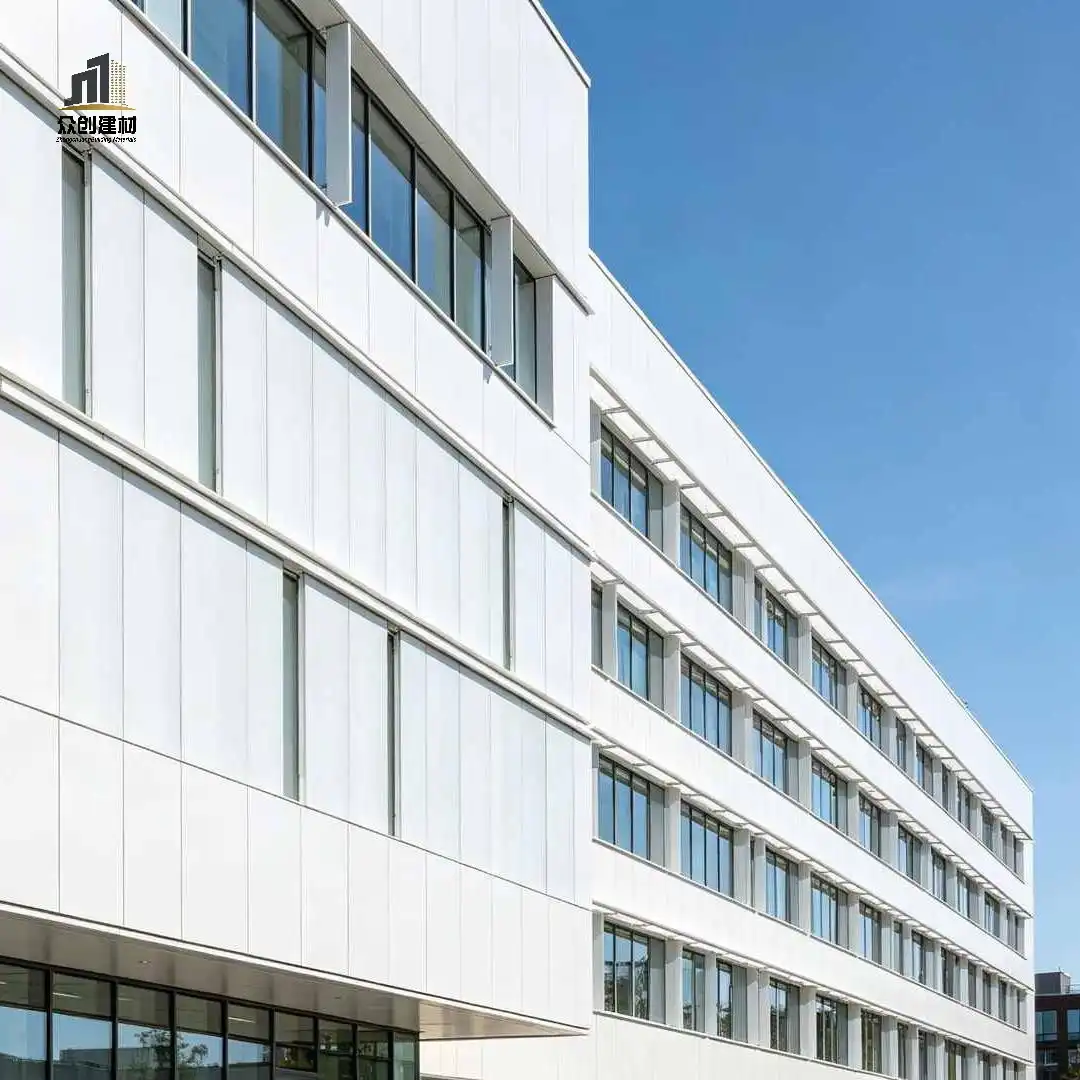
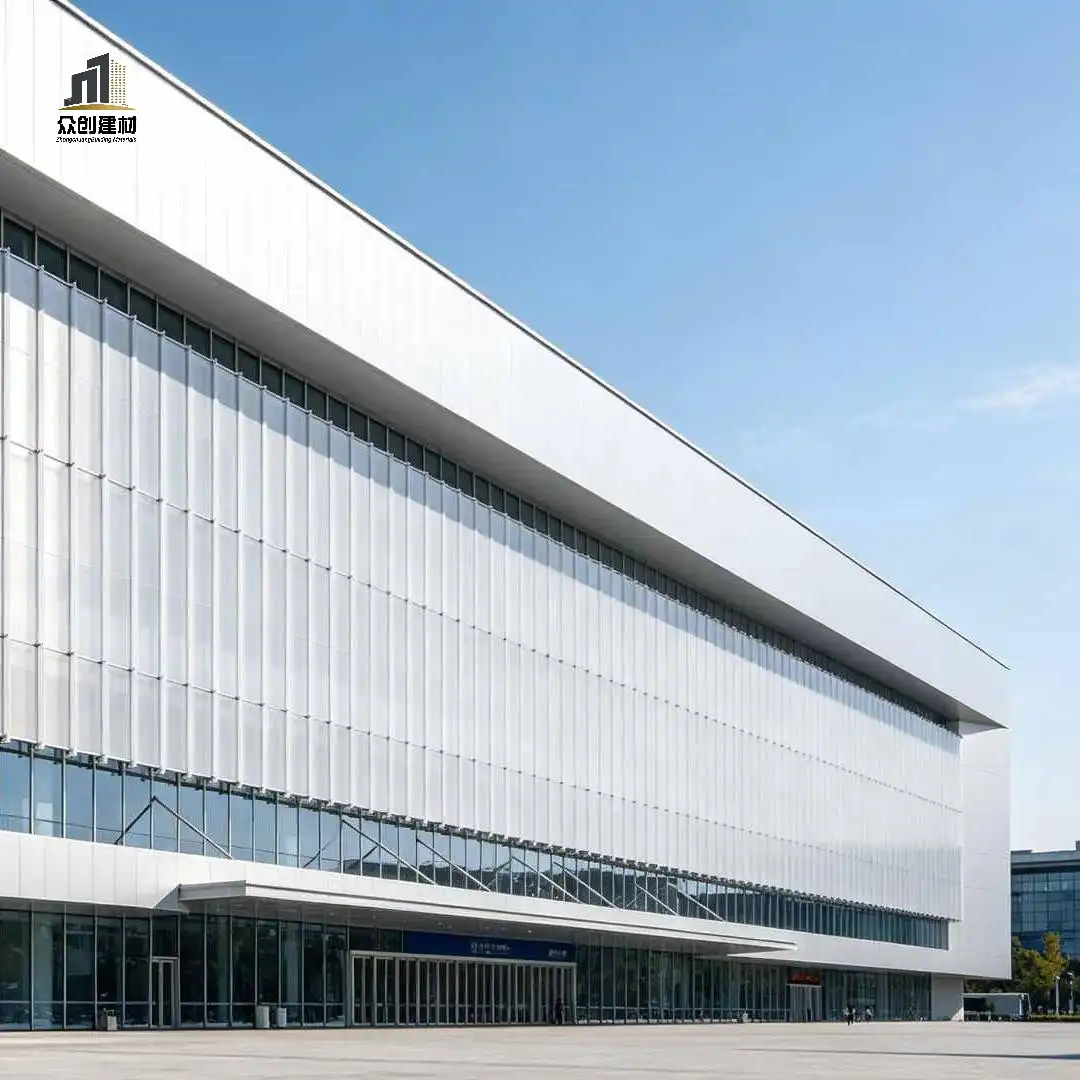
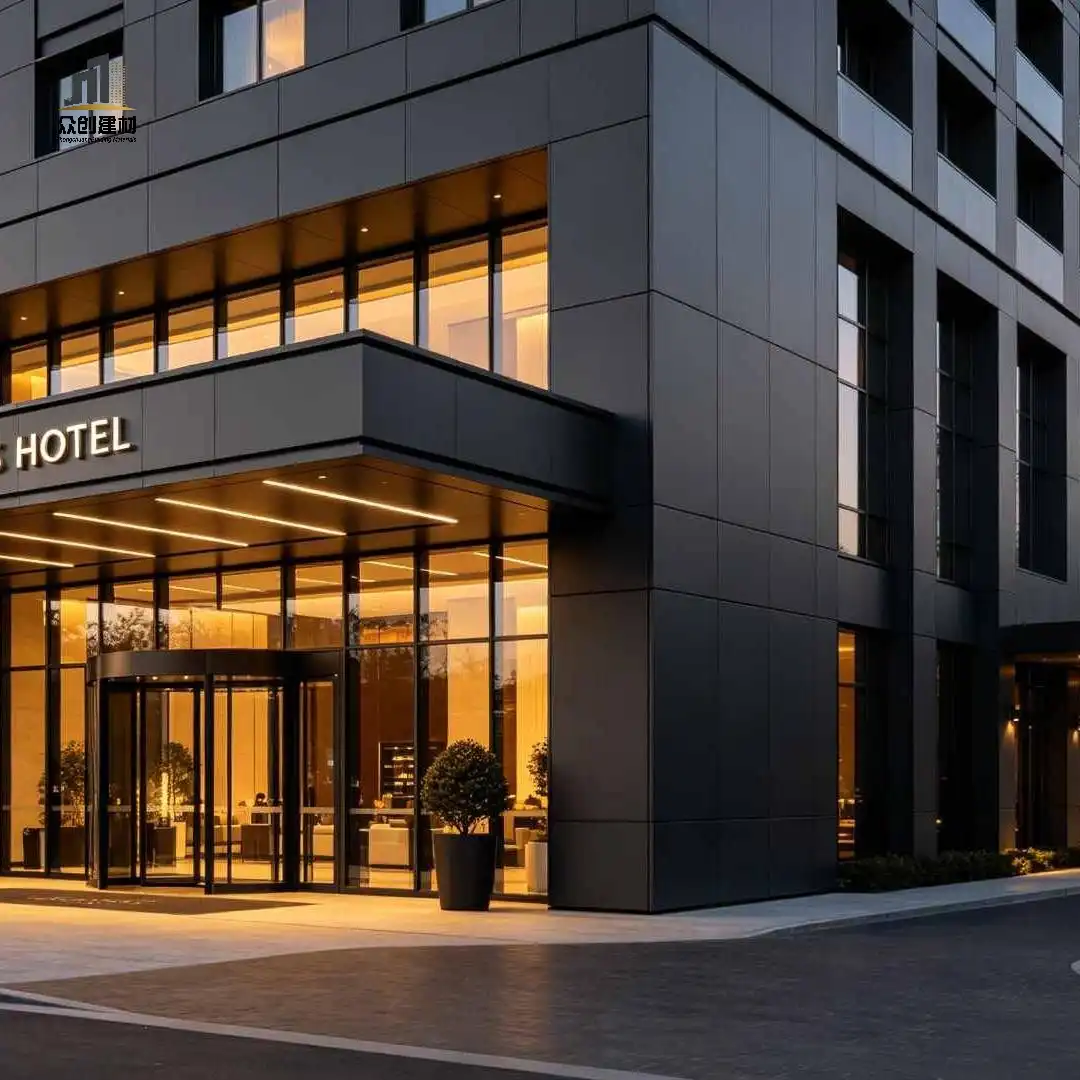
Dry-Hung Aluminum Curtain Wall System






Thickness:1.5-5.0mm
Material:1100, 3003, 5005, 6063, etc
Surface treatment:PVDF/PE
Supply capacity:50000 ㎡/month
Service life:30-year warranty
Minimum Order Quantity (MOQ):30㎡
Color:RAL and other customized colors
Size Customized size
Feature:Durable, easy to install, environmentally friendly, high-quality
Certificate:CE,UL,SASO,ISO 12944-6
Delivery time:15-30 days
Installation Guide:Provide detailed construction drawings
Place of Origin:Guangdong, China
- Product Description
Product Overview
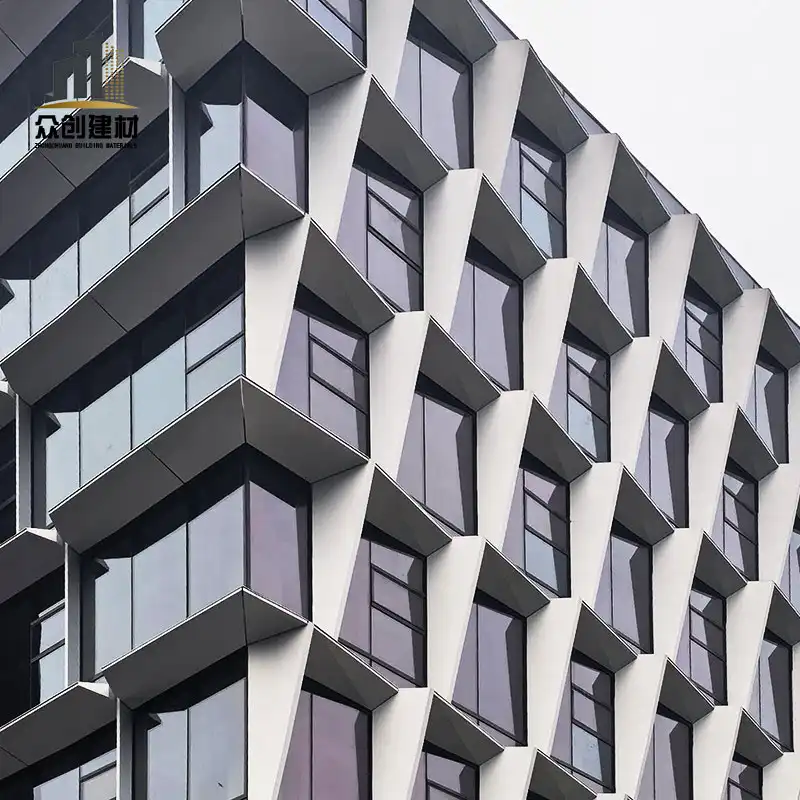
Guangdong Zhongchuang dry-hung aluminum curtain wall system (also called rear-ventilated aluminum rainscreen cladding or mechanical-fix aluminum facade system) is a high-performance exterior wall system for commercial and high-rise buildings. The system uses aluminum keels and stainless steel mechanical hangers to fix aluminum panels, with a 20-50mm ventilated cavity behind the panels.
Unlike wet-fixed or adhesive-mounted cladding, the dry-hung system requires no cement or glue. The ventilated cavity drains rainwater and allows moisture to escape, eliminating water penetration, while independent panel fixing allows free thermal expansion. It is the most reliable, durable and safe facade system for modern buildings, with a design life of over 30 years.

7 Core Advantages of Dry-Hung Aluminum Curtain Wall Systems
Rear-Ventilated Rainscreen Waterproof Performance
The 20-50mm air cavity behind panels creates a pressure-equalized rainscreen. Any rainwater that penetrates panel joints drains down the cavity and exits at the bottom, while air circulation dries residual moisture. This design eliminates the water leakage and efflorescence common with wet-fixed facades, even in heavy rain climates.
100% Mechanical Fixing, Zero Falling Risk
All panels are fixed with stainless steel or aluminum alloy hangers and bolts, with no structural adhesive. There is no risk of panels falling due to adhesive aging, making the system fully code compliant for high-rise buildings. Every fixing point is engineered for project specific wind loads.
Independent Thermal Expansion, No Buckling
Each panel hangs independently on the keel system, free to expand and contract with temperature changes. There is no stress transfer between panels, eliminating oil canning, buckling and clicking noise caused by thermal movement — a critical advantage in regions with large temperature differences.
Fast Dry Construction, Weather Independent
Installation is 100% dry work, unaffected by rain or low temperature. There is no curing time for cement or adhesive, so installation proceeds 30-40% faster than wet-fixed systems. Construction quality is consistent and easy to inspect.
Single Panel Removable for Easy Maintenance
Any individual panel can be unhooked and replaced without damaging adjacent panels, making repair, renovation or MEP access simple and low cost. There is no need to demolish large areas of facade for small repairs.
Engineered Wind & Seismic Performance
The full keel and hanger system is structurally calculated for local wind loads, seismic requirements and building height. The system is suitable for high-rise buildings up to 150m and high wind coastal regions, with tested pull-out strength and impact resistance.
Full System Compatibility
The standard keel system works with all common facade panels: solid aluminum panels, aluminum honeycomb panels, stone honeycomb panels, aluminum composite panels and ceramic panels. It supports panel thickness from 2.0mm to 25mm, with no need to change the keel system for different panel types.
System Components
Main vertical keel: 6063-T5 aluminum alloy or hot-dip galvanized steel, 40x60mm / 50x80mm section, fixed to building structure with brackets
Horizontal secondary keel: Matching aluminum section, fixed to vertical keels at panel module spacing
Panel hangers: Aluminum alloy or 304/316 stainless steel hangers, with anti-vibration gaskets
Fixing brackets: Hot-dip galvanized steel brackets with thermal break pads to prevent cold bridging
Joint seals: EPDM gaskets and neutral cure weatherproof silicone
Optional insulation: Rock wool or foam insulation installed in the cavity for thermal performance

Technical Specifications
| Parameter | Standard System | High-Rise / Coastal System | Custom Range |
|---|---|---|---|
| Keel Material | 6063-T5 Aluminum | Hot-dip galvanized steel / 6063-T6 | Custom section |
| Hanger Material | 304 Stainless Steel | 316 Marine Stainless Steel | Aluminum alloy |
| Ventilated Cavity Width | 20mm | 30mm, 40mm, 50mm | 20mm – 100mm |
| Compatible Panel Thickness | 2.0mm – 6mm solid aluminum | 6mm – 25mm honeycomb / composite | 1.5mm – 30mm |
| Max Building Height | 60m | 150m | Up to 200m with engineering |
| Wind Load Resistance | Up to 2.5 kPa | Up to 5.0 kPa | Project specific |
| Fire Rating | A2 Non-Combustible System | A2 Non-Combustible System | - |
| Thermal Performance | U-value down to 0.3 W/m²K with insulation | Same | Custom |
| Design Life | 25 years | 30+ years | Extended warranty |
Common Hanging Systems
Ear hook system: Panel bent edges with hanging ears, most economical for standard aluminum panels, low to mid-rise buildings
Butterfly hanger system: Concealed aluminum butterfly hangers, no visible fixings, for flat panels and mid-high rise buildings
Undercut anchor system: Back bolt undercut anchors, strongest fixing for large format and honeycomb panels, high-rise and premium projects
Typical Application Scenarios
High-rise office buildings and commercial towers
Hotels, hospitals, schools and government buildings
Shopping malls, exhibition centers and transport hubs
Luxury villas and low-rise residential buildings
Existing building facade renovation
Industrial parks and factory buildings
Coastal and high wind region projects

Custom Project Delivery Process
Site survey & measurement: Our technical team reviews building drawings and site conditions
System design & calculation: Full keel layout, panel layout and structural wind/seismic calculation
Sample approval: System sample and panel finish sample for client approval
Factory production: All keels, hangers and panels pre-cut and numbered at factory
Installation guidance: On-site technical guidance and installation training
Acceptance & after-sales: Full system acceptance and 25+ year warranty

Frequently Asked Questions
Q: What is the difference between dry-hung and wet-fixed cladding?
A: Dry-hung uses mechanical hangers with a ventilated cavity, no cement or glue. It is safer, more waterproof, longer lasting and faster to install. Wet-fixed systems use mortar/adhesive, have no cavity, and risk leakage and panel fall over time.
Q: Will dry-hung facades leak water?
A: No. The pressure-equalized rainscreen cavity drains all water that enters joints, and the inner wall remains dry. This is the most reliable waterproof facade system available.
Q: Is it safe for high-rise buildings?
A: Yes. The system is engineered for high-rise use with tested wind load resistance, and all fixings are mechanical with redundant safety. It meets all international high-rise facade codes.
Q: Can individual panels be replaced after installation?
A: Yes. Every panel is independently removable. You can unhook and replace a single panel in minutes without damaging surrounding panels.
Q: How much more expensive is dry-hung vs wet-fixed?
A: Material and installation cost is around 20-30% higher upfront, but 30+ year life and zero maintenance makes total lifecycle cost 50% lower than wet-fixed systems that require repair every 5-10 years.


_1782530506402.webp)
(1)_1783045836766.webp)
_1786157639392.webp)
(1)_1780970038980.webp)

