

_1762768699969.webp)

_1789267535714.webp "Perforated Aluminum Sunshade Panel: Integrated Solar Shading and Facade Decoration Solution")
_1789267535720.webp "Perforated Aluminum Sunshade Panel: Integrated Solar Shading and Facade Decoration Solution")
_1789267535763.webp "Perforated Aluminum Sunshade Panel: Integrated Solar Shading and Facade Decoration Solution")
_1789267535759.webp "Perforated Aluminum Sunshade Panel: Integrated Solar Shading and Facade Decoration Solution")
Perforated Aluminum Sunshade Panel: Integrated Solar Shading and Facade Decoration Solution






Thickness:1.5-5.0mm
Material:1100, 3003, 5005, 6063, etc
Surface treatment:PVDF/PE
Supply capacity:50000 ㎡/month
Service life:30-year warranty
Minimum Order Quantity (MOQ):30㎡
Color:RAL and other customized colors
Size:Customized size
Feature:Durable, easy to install, environmentally friendly, high-quality
Certificate:CE,UL,SASO,ISO 12944-6
Delivery time:15-20 days Installation
Guide:Provide detailed construction drawings
Place of Origin:Guangdong, China
- Product Description
Amid the global trend toward energy-efficient architecture, exterior shading systems are evolving from purely functional components into essential design elements of the building facade. Perforated aluminum sunshade panels use an aluminum alloy substrate with CNC perforation to create precise hole arrays on the panel surface. Combined with specific installation angles, they effectively block direct sunlight and reduce building cooling energy consumption, while enriching the facade with diverse hole patterns and light-and-shadow effects.
Compared with traditional louver shading and concrete shading, perforated aluminum sunshade panels are lighter, offer greater design freedom, require lower maintenance, and simultaneously provide ventilation, light transmission and privacy protection. They are becoming the mainstream choice for modern building exterior shading.

Core Advantages: Where Shading Meets Aesthetics
High-efficiency solar shading and energy saving. Through precise calculation of open area ratio and installation angle, perforated aluminum sunshade panels can block 60% to 80% of direct solar radiation while maintaining natural ventilation and diffused light entry. This effectively reduces indoor temperature by 3 to 5 degrees Celsius and cuts air-conditioning cooling energy consumption by 20% to 30%.
Lightweight yet high strength. Made of 3003 or 5005 series aluminum alloy, the panels weigh only 5 to 8 kg per square meter, significantly reducing structural load. With tensile strength of at least 145 MPa and yield strength of at least 125 MPa, they deliver excellent wind pressure resistance and meet the wind load requirements of high-rise buildings.
Durable and weather-resistant. The surface uses PVDF fluorocarbon coating meeting AAMA 2605 standards, providing resistance to UV radiation, acid rain and temperature fluctuations. The panels maintain their color and integrity for more than 20 years outdoors without fading or peeling. For coastal areas, 5005 alloy is recommended for enhanced corrosion resistance.
High design flexibility. Hole diameters range from 1mm to 50mm, and open area ratios are adjustable from 10% to 70%. Available hole types include round, square, oval, irregular and custom artistic patterns. Panels can be fabricated into flat, curved and folded forms, with customizable colors and textures.
Balanced ventilation and privacy. The perforated structure allows free air circulation, preventing hot air accumulation behind the shading panels. At the same time, the holes create a visual barrier when viewed from outside, protecting indoor privacy, while maintaining good visibility from inside to outside.
Eco-friendly and recyclable. Aluminum alloy is 100% recyclable. The production process features low energy consumption and emissions, meeting the requirements of green building certifications such as LEED and BREEAM.
Shading Principle and Energy Performance
The shading effect of exterior perforated aluminum sunshade panels depends on three key parameters: open area ratio, installation angle and panel spacing.
Open Area Ratio. The open area ratio refers to the proportion of hole area to total panel area. A higher ratio means weaker shading but better light transmission and ventilation; a lower ratio means stronger shading but less light transmission. For most building shading projects, the open area ratio is controlled between 30% and 50% to achieve the optimal balance between shading and daylighting. West and south facades recommend lower ratios of 25% to 35%, while east and north facades can use higher ratios of 40% to 60%.
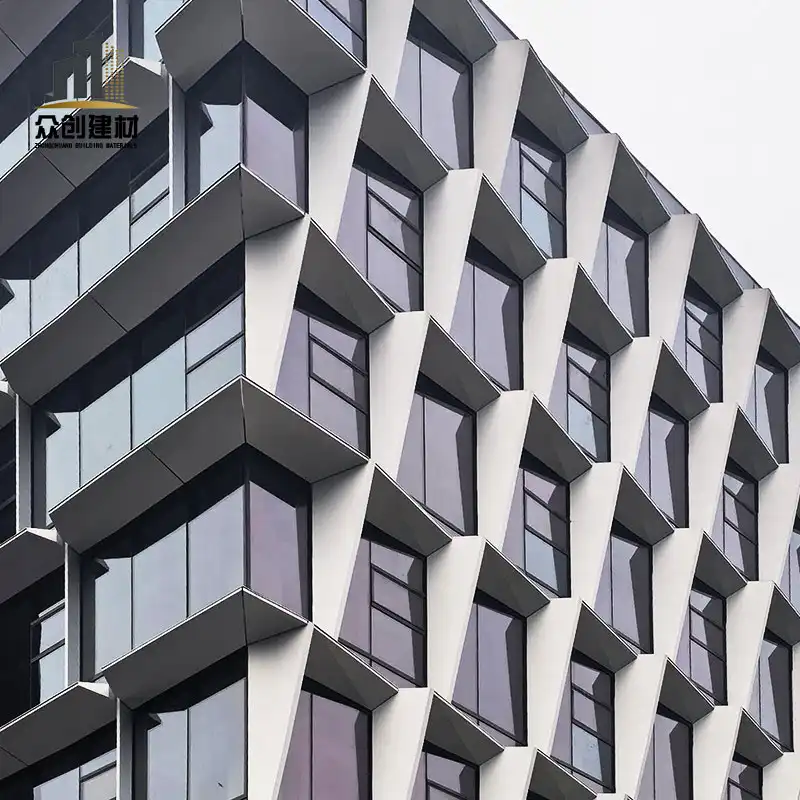
Installation Angle. Perforated sunshade panels can be installed vertically, horizontally or at an incline. Vertical installation is suitable for east and west facades, primarily blocking low-angle morning and evening sunlight. Horizontal installation is suitable for south facades, primarily blocking high-angle midday sunlight. Inclined installation, typically at 15 to 45 degrees from the wall, provides both shading and three-dimensional facade expression and is currently the most common method.
Panel Spacing and Layering. The spacing between multiple rows of shading panels directly affects the shading effect. Excessively small spacing over-blocks light and views, while excessively large spacing provides insufficient shading. Through parametric design, the optimal spacing can be calculated based on solar altitude and azimuth angles to achieve year-round dynamic shading.
Energy performance data. According to simulation tests, in hot summer and warm winter regions, a perforated aluminum sunshade system with 40% open area ratio and 30-degree inclined installation can reduce solar heat gain on the building facade by approximately 45%, lower cooling energy consumption by approximately 25%, and maintain indoor natural daylighting above 60%, reducing daytime artificial lighting needs.
|
Open Area Ratio |
Shading Rate |
Daylight Factor |
Recommended Orientation |
|---|---|---|---|
|
20%-30% |
75%-85% |
40%-55% |
West, high-sun regions |
|
30%-40% |
65%-75% |
55%-65% |
South, general use |
|
40%-50% |
55%-65% |
65%-75% |
East, mild climate |
|
50%-70% |
40%-55% |
75%-85% |
North, daylight-priority |

Perforation Patterns and Design Flexibility
Perforated sunshade panels are not only shading components but also artistic canvases for building facades. We offer a rich selection of perforation patterns:
Standard hole types. Round holes (most common, uniform ventilation), square holes (strong modern feel), slotted holes (linear rhythm), hexagonal holes (honeycomb structure). Standard hole diameters range from 2mm to 30mm, with adjustable hole spacing.
Gradient perforation. The open area ratio transitions from dense to sparse or from large to small, creating rich light-and-shadow transitions. Commonly used in virtual-real transition areas of the facade, or differentiated by interior functional zones, such as higher open area for office areas and lower for meeting rooms.
Patterned perforation. Brand logos, regional cultural symbols and natural patterns are converted into perforation density maps through grayscale processing, reproducing the image through variations in hole diameter and spacing. From a distance it appears as a complete image; up close it reveals precision metal holes.
Parametric artistic perforation. Algorithms generate organically flowing hole textures such as wave patterns, leaf vein patterns and topographic contour lines, creating unique facade textures. Combined with backlit LED strips, they can produce dreamlike light effects at night.
Colors and finishes. We offer solid-color PVDF coating with over 200 standard colors, metallic finishes, wood-grain thermal transfer and stone-grain finishes. Matte, semi-gloss and high-gloss levels are available.
Applications
Commercial complexes and shopping centers. Large-scale facades use gradient perforated sunshade panels, reducing mall air-conditioning energy consumption while enhancing commercial appeal through a unique facade image. With backlighting at night, they become urban night landmarks.
Office buildings. South and west facades install horizontal or inclined perforated sunshade panels to reduce glare and solar radiation, improve office comfort, and demonstrate the enterprise's green building philosophy.
Cultural and educational buildings. Museums, libraries and schools often use patterned perforated sunshade panels to integrate cultural elements into the building skin, combining shading with cultural expression.
Hotels and apartments. Perforated sunshade panels installed outside balconies and windows protect resident privacy without affecting views or ventilation, while enhancing the overall quality of the building facade.
Parking and transportation buildings. Parking structure exteriors use high open-area perforated panels to meet ventilation and smoke extraction requirements while concealing parking views with a clean facade. Airports, railway stations and other transportation buildings use perforated sunshade panels to create open and transparent spatial sensations.
Renovation projects. For existing building facade renovations, perforated sunshade panels can be directly installed over existing walls through a dry-hanging system. Construction is quick and does not affect normal indoor use, making them an ideal solution for energy upgrading and image improvement of older buildings.
Technical Specifications
|
Parameter |
Specification |
|---|---|
|
Substrate Material |
3003 / 5005 Aluminum Alloy (5005 recommended for coastal) |
|
Panel Thickness |
1.5mm / 2.0mm / 2.5mm / 3.0mm (per wind load calculation) |
|
Standard Size |
Max 1500mm x 6000mm (customizable) |
|
Hole Diameter |
1mm - 50mm (standard 2-30mm) |
|
Open Area Ratio |
10% - 70% (recommended 30%-50%) |
|
Hole Types |
Round, square, slotted, hexagonal, custom artistic |
|
Surface Treatment |
PVDF Fluorocarbon (AAMA 2605) / Powder Coating (AAMA 2604) |
|
Coating Thickness |
PVDF: 40-60μm / Powder: 60-80μm |
|
Shading Rate |
60% - 80% (depending on open area and angle) |
|
Energy Saving |
Cooling energy reduction 20% - 30% |
|
Wind Pressure Resistance |
≥ 3.0 kPa (designable per project) |
|
Fire Rating |
Class A Non-combustible (GB 8624 / EN 13501-1 A2) |
|
Weight |
5 - 8 kg/m² (depending on thickness and open area) |
|
Service Life |
20+ years outdoors (PVDF coating) |
Installation Systems and Maintenance
Installation method. The primary method is a dry-hanging system, which secures perforated panels to the building structure through aluminum alloy keels and stainless steel hangers. The system provides three-dimensional adjustability to accommodate structural deviations and ensure panel flatness. Expansion joints are reserved between panels and keels to accommodate thermal expansion and contraction.
Structural design. Structural calculations are performed based on the project's basic wind pressure, building height, panel size and thickness to ensure wind pressure resistance meets code requirements. High-rise buildings and large-span panels require reinforced keel layout or increased panel thickness.
Waterproofing and drainage. A ventilation cavity of 50 to 150mm is maintained between the shading panels and the wall for air circulation and heat dissipation. Panel joints are treated with weather-resistant sealant, with flashing at the top and drainage holes at the bottom to ensure rainwater does not penetrate the wall.
Daily maintenance. Perforated sunshade panels are virtually maintenance-free. An annual visual inspection is recommended, with timely removal of dust and debris accumulated in the holes, which can be done with a high-pressure water rinse. If local coating damage is found, it can be repaired with matching touch-up paint.
Customization Services and Project Support
Design development. Our professional team can perform parametric design based on architectural drawings and shading requirements, including open area ratio optimization, installation angle calculation, panel layout, node design and structural calculation, providing complete construction drawings and BIM models.
Sample fabrication. Physical samples can be produced before project kickoff to confirm hole diameter, open area ratio, color and surface finish, ensuring mass production matches design expectations. Comparative samples with different open area ratios and angles can be provided for selection.
Non-standard customization. We support non-standard fabrication including curved panels, folded panels, irregular panels and oversized panels. The perforation process can be combined with bending, welding and laser cutting to achieve the complete realization of complex building skins.
Project management. Each project is assigned a dedicated project manager to follow up on design confirmation, production progress, quality inspection and logistics arrangements throughout the process, ensuring on-time and on-quality delivery. Export projects include complete export packaging and documentation services.
Technical support. We provide on-site installation guidance and technical training to assist in resolving various issues during construction. Complete technical documentation including product test reports, material certificates and coating warranty letters can be provided.
Conclusion
With its high-efficiency shading and energy-saving performance, rich design expression and excellent durability, perforated aluminum sunshade panels are becoming the preferred solution for modern building exteriors. They allow buildings to no longer passively endure sunlight but actively engage with it, through the density of holes and variation of angles, letting light and shadow flow across the facade, and allowing energy saving and aesthetics to coexist perfectly on a single metal panel.
Whether you are designing a green building, renovating an aging facade, or seeking a unique architectural expression for a branded project, perforated aluminum sunshade panels can provide a solution that combines function and aesthetics. Welcome to contact us for samples and technical solutions, and let us bring the wisdom of sunlight to architecture together.

FAQ
Q1: What is the difference between perforated sunshade panels and traditional louver shading?
Traditional louver shading consists of multiple independent blades, with more components, complex installation, and blades that may loosen or deform over time. Perforated sunshade panels are monolithic panels with a simpler structure, faster installation and better wind resistance. Additionally, the hole patterns of perforated panels are highly customizable, offering far superior decorative facade effects compared to standard louvers, and they are less prone to dust accumulation with lower maintenance costs.
Q2: How should I choose the open area ratio?
The open area ratio depends on building orientation and shading requirements: 25%-35% for west-facing and high-sun regions, 30%-40% for south-facing general use, 40%-50% for east-facing and mild climates, and 50%-70% for north-facing or daylight-priority applications. We can perform parametric simulation based on the project's latitude, longitude and solar altitude angle to provide optimal open area ratio recommendations.
Q3: Can it be used in coastal areas with high salt spray?
Yes. For coastal projects, we recommend using 5005 series aluminum alloy substrate (better corrosion resistance than 3003) with PVDF fluorocarbon coating (AAMA 2605) and enhanced pre-treatment. We have multiple project cases in coastal cities and can provide salt spray test reports (≥2000 hours acetic acid salt spray) and actual project references.
Q4: Does installing sunshade panels affect window operation and ventilation?
No. Perforated sunshade panels are installed on the exterior side of the wall, maintaining a 50-150mm ventilation cavity between the panels and the windows, without affecting normal window operation. The perforated structure itself allows free air circulation and actually helps expel hot air behind the panels, preventing heat accumulation. Window opening ranges and fire rescue window requirements are fully considered during design.
Q5: What is the service life and warranty period?
Perforated sunshade panels with PVDF fluorocarbon coating can achieve a service life of more than 20 years outdoors. We provide a 10-year coating warranty (covering fading, peeling and chalking) and a 15-year structural warranty. The warranty scope and conditions are subject to the formal contract and warranty letter.
Q6: Can curved or irregular sunshade panels be made?
Yes. We support irregular fabrication including curved panels, folded panels and wavy panels, with a minimum bending radius of 15 times the panel thickness. Irregular panels require structural calculation and process evaluation during the design stage to ensure structural strength after perforation. 3D models and physical samples can be provided for confirmation.
Q7: How do I clean and maintain the panels?
Perforated sunshade panels are virtually maintenance-free. An annual visual inspection is recommended, with surface dust and hole debris rinsed using a high-pressure water gun (pressure not exceeding 80 bar). Avoid strong acid or alkaline cleaners and hard steel wool. If local coating scratches are found, they can be repaired with matching touch-up paint.
Q8: What is the typical lead time from design confirmation to delivery?
For standard products: 15-20 working days for production after design confirmation, plus 30-45 days for sea freight (depending on destination port). For custom irregular or large-volume projects: production cycle is approximately 25-35 working days. Export projects include complete export packaging (wooden crates or pallets) and full documentation services. The specific schedule is subject to the production plan after project confirmation.


_1782530506402.webp)
(1)_1783045836766.webp)
_1786157639392.webp)
(1)_1780970038980.webp)

