

_1762768699969.webp)

_1785218876138.webp "Custom Shaped Expanded Aluminum Mesh")
_1785218876206.webp "Custom Shaped Expanded Aluminum Mesh")
_1785218876151.webp "Custom Shaped Expanded Aluminum Mesh")
_1785218876544.webp "Custom Shaped Expanded Aluminum Mesh")
_1785218876145.webp "Custom Shaped Expanded Aluminum Mesh")
_1785218876930.webp "Custom Shaped Expanded Aluminum Mesh")
Custom Shaped Expanded Aluminum Mesh






- Product Description
Product Overview
Guangdong Zhongchuang custom shaped expanded aluminum mesh is a high-end decorative architectural metal product fabricated by precision 3D forming of standard one-piece stretched aluminum mesh. Unlike flat standard expanded mesh, custom formed mesh can be fabricated into curved, faceted, spherical, irregular and 3D sculptural shapes to match creative architectural design intent.
Our custom mesh forming process uses CNC roll-forming, hydraulic pressing and four-axis bending technology to shape panels without distorting the mesh openings or compromising structural integrity. This allows architects and designers to achieve unique creative shapes while retaining all the functional benefits of expanded aluminum mesh: lightweight, high strength, ventilation, sun shading and decorative appeal. The product is ideal for irregular building facades, shaped ceilings, sculptural feature walls, custom column wraps and public art installations.

7 Core Advantages of Custom Formed Expanded Aluminum Mesh
Unlimited Custom Shape Design Flexibility
We support fully custom shape fabrication to match any design concept: single curve, double curve, faceted geometry, spherical, wavy, irregular organic shapes and 3D sculptural forms. There are almost no shape limitations, allowing designers to fully realize creative visions that would be impossible with standard flat panels or solid metal sheets.
Precision 3D Forming Technology
Our CNC 3D forming process delivers shape accuracy within ±0.5mm, with consistent mesh opening size across the entire formed panel. Unlike low-quality formed mesh that stretches or distorts holes during bending, our process preserves uniform mesh dimensions across the entire panel surface for a consistent, professional appearance.
Full Structural Integrity After Forming
Because expanded aluminum mesh is fabricated from a single piece of stretched aluminum with no weld joints, it retains full structural strength even after complex forming. There is no risk of cracking, weld failure or deformation under wind load, making it safe for high-rise and exterior facade applications.
Fully Customizable Mesh & Finish Options
Every custom mesh project is fully configurable: mesh opening size, strand thickness, panel size, material grade and surface finish can all be tailored to project requirements. Choose from PVDF coating, powder coat, anodized, wood grain and custom color matching to coordinate with overall project design.
Lightweight High-Strength Performance
Even in complex 3D shapes, expanded aluminum mesh weighs only 2-4kg per square meter — roughly 1/10 the weight of solid aluminum panels and 1/20 the weight of stone. This drastically reduces structural load for irregular facade and ceiling projects, eliminating the need for heavy support structures.
Modular Prefabrication for Fast Installation
All custom shaped mesh panels are fully prefabricated and numbered at the factory, with matching custom support brackets. Panels install directly on site with no on-site cutting or forming required, reducing installation time by 50% compared to site-built custom metal structures.
Multi-Functional Performance
Custom formed mesh delivers multiple functional benefits beyond decoration: adjustable sun shading for facades, natural ventilation, sound absorption (with backing insulation), fall protection and light diffusion. Performance can be tuned by adjusting mesh density and opening size for each project.

Technical Specifications
| Parameter | Standard Custom Model | Heavy-Duty Facade Model | Customization Range |
|---|---|---|---|
| Base Material | 3003-H24 Aluminum Alloy | 5052-H14 Marine Grade Aluminum | 1100 / 6061 alloy |
| Strand Thickness | 1.5mm, 2.0mm, 2.5mm | 2.5mm, 3.0mm, 4.0mm | 1.0mm – 5.0mm |
| Standard Mesh Opening | 20×40mm, 30×60mm, 40×80mm | 50×100mm, 60×120mm | Custom opening size 10mm – 200mm |
| Maximum Formed Panel Size | 2000×6000mm | 1500×4000mm | Custom size |
| Forming Accuracy | ±0.5mm | ±0.3mm | - |
| Forming Types | Single curve, faceted, wavy | Double curve, spherical, 3D sculptural | Custom shape design |
| Surface Treatment | PVDF coating, powder coat | Super weather-resistant PVDF | Anodized, wood grain, custom color |
| Wind Load Resistance | Up to 2.5kPa | Up to 3.5kPa | Project-specific calculation |
| Fire Rating | A2 Class Non-Combustible | A2 Class Non-Combustible | - |
| Coating Warranty | 20 years exterior | 30 years coastal grade | Extended warranty |
Common Custom Shape Types
- Curved / Arc Mesh: Single-curvature panels for curved facades, cylindrical column wraps and arched ceilings
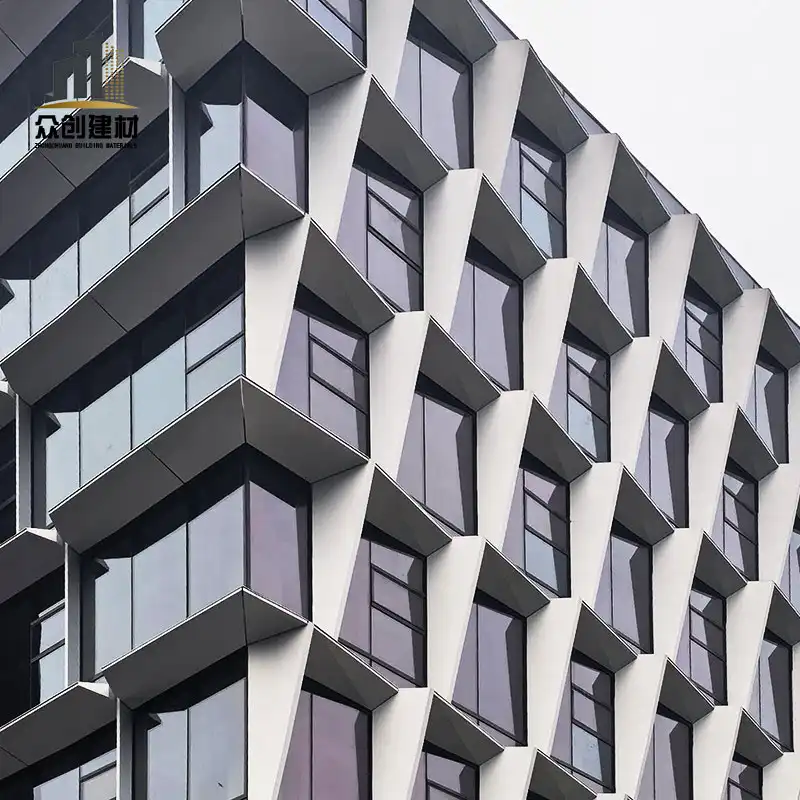
- Faceted Geometric Mesh: Angular multi-faceted shapes for modern geometric building facades and feature walls
- Double Curvature / Spherical Mesh: Complex curved panels for spherical buildings, domes and organic facade designs
- Wavy / Undulating Mesh: Continuous wave shapes for ceiling installations and dynamic facade features
- Irregular Organic Mesh: Free-form organic shapes for art installations, sculptural features and landscape elements
- 3D Relief Mesh: Embossed or raised pattern mesh for decorative feature walls and brand signage
Typical Application Scenarios
- Irregular and curved building facades
- Shaped and undulating ceiling installations
- Custom sculptural feature walls for commercial spaces
- Irregular and shaped column wraps
- Public art installations and landscape sculptures
- Exhibition hall and museum display structures
- Custom sun shading systems for organic building designs
- High-end retail storefront and brand display elements
Custom Project Delivery Process
- Design consultation: Share design drawings, 3D models or concept sketches, confirm shape, mesh specification and budget range
- 3D deepening design: Our technical team creates detailed 3D models, panel breakdown drawings and structural calculations
- Sample confirmation: Produce small-scale shape samples for design and finish approval before mass production
- Factory production: CNC precision forming with full batch quality inspection and panel numbering
- Delivery & installation guidance: On-time delivery with detailed installation drawings and on-site technical support
- After-sales service: Project completion acceptance and full product warranty

Frequently Asked Questions
Q: Can you make double curvature or spherical expanded aluminum mesh?
A: Yes. We use custom hydraulic die pressing to form double curvature and spherical mesh shapes with consistent mesh opening dimensions and full structural integrity. We provide 3D dimensional inspection reports for complex shape projects.
Q: Will the mesh holes get distorted during the forming process?
A: No. Our precision forming process controls material stretch during bending and pressing, ensuring mesh opening size remains uniform across the entire formed panel. There is no visible distortion or stretching of the mesh pattern.
Q: What is the typical lead time for a custom shaped mesh project?
A: Standard custom projects take 15-20 working days from design approval to delivery. Large-scale or complex 3D sculptural projects may take 25-30 days depending on complexity.
Q: Can custom shaped mesh be installed on existing buildings?
A: Yes. The lightweight modular panels can be mounted directly to existing wall or ceiling structures with custom support brackets, making them ideal for renovation and retrofit projects.


_1782530506402.webp)
(1)_1783045836766.webp)
_1786157639392.webp)
(1)_1780970038980.webp)

