_1782530506402.webp)
Aluminum grille ceiling: from decorative grid to light-control interface, competition focus shifted
1. Where the Shift Happens: From Cell Size to What Sits Behind
The clearest evidence comes from the sales conversation. Three years ago the first question was usually "how much per square meter for a 100×100 cell". Today it is more often "do we need a diffusing film behind it", "can the light strip be hidden inside the grid", or "will a dark finish be too dark".
The change in question order reflects a change in where value sits. The material cost of the grille itself is a modest share of the total. What actually determines appearance and budget is the system around it: the backing layer decides what is seen through, the light layer decides whether bars read as solids or silhouettes, and framing and zoning decide whether a large area can be built flat.
In one sentence: the unit price of the grille is falling while the system price is rising. Suppliers quoting only bars are winning fewer orders; those quoting grille, backing, light strip and zoning as one system are earning a premium.

2. Four Market Drivers
|
Driver |
How it shows up |
What it demands of the product |
|---|---|---|
|
Retrofit of existing space |
Large numbers of commercial and office properties entering a renewal cycle, with complex existing services that should not be disturbed |
The grille must screen rather than seal: removable and able to reuse the existing frame |
|
Integrated lighting |
As main-lighting-free design spreads, fixtures move from being mounted on the ceiling to the ceiling itself becoming the fixture |
Light strip position, color temperature and grille module must be designed together |
|
Dark and low-saturation palettes |
Gray, black and deep brown are used widely in retail and exhibition |
Color deviation control, batch management and lighting compensation become mandatory |
|
Manufacturing capability spreading |
CNC punching, bending and automatic coating lines reach smaller factories |
Price competition intensifies; differentiation can only come from system integration and delivery certainty |
The third driver is the most underrated. The physical fact about dark finishes is low reflectance: a coating deviation that is invisible on a pale surface becomes obvious on dark gray or black. A dark grille is therefore not a color change but a step up in coating consistency, requiring one batch, one curing cycle and spares from the same run. Miss one and the joints show across a large area.
3. Application Map: Four Settings, Four Different Demands
|
Setting |
Core demand |
Recommended approach |
Must be fixed early |
|---|---|---|---|
|
Retail |
Ceiling must not compete with the merchandise; even brightness; fast retrofit |
Dense shallow cells with diffusing film; pale finish or one matching the brand palette |
Film flatness, fixture color consistency, per-store turnaround |
|
Office lobby and reception |
Presence, order, easy maintenance |
Square tubes in a square grid with local light-strip breaks; depth derived from ceiling height |
Junctions to curtain wall and columns; access panel locations |
|
Exhibition and cultural |
The grille itself becomes exhibition language; diagonal or irregular forms allowed |
45° diamond or staggered layout; dark grille with directional wash lighting |
Dual-coordinate drawings, diagonal end waste, sequencing with exhibition lighting |
|
Transport and airports |
Long spans, serviceable, strict fire and cleaning requirements |
Sparse heavy lines with zoned framing; non-combustible backing to fire requirements |
Frame segmentation and hangers, backing material class, cleaning access |
What these four share is not a form but a requirement: the grille must be delivered together with the system behind it.
4. Three Technical Generations: From Profile Assembly to Parametric Optical Design
|
Generation |
Method |
Problem solved |
Remaining issue |
|---|---|---|---|
|
Profile assembly |
Buy stock profiles and cut and interlock them on site |
Low barrier, short lead time |
Module uncontrolled, joints uneven, dark and wood-grain finishes impossible |
|
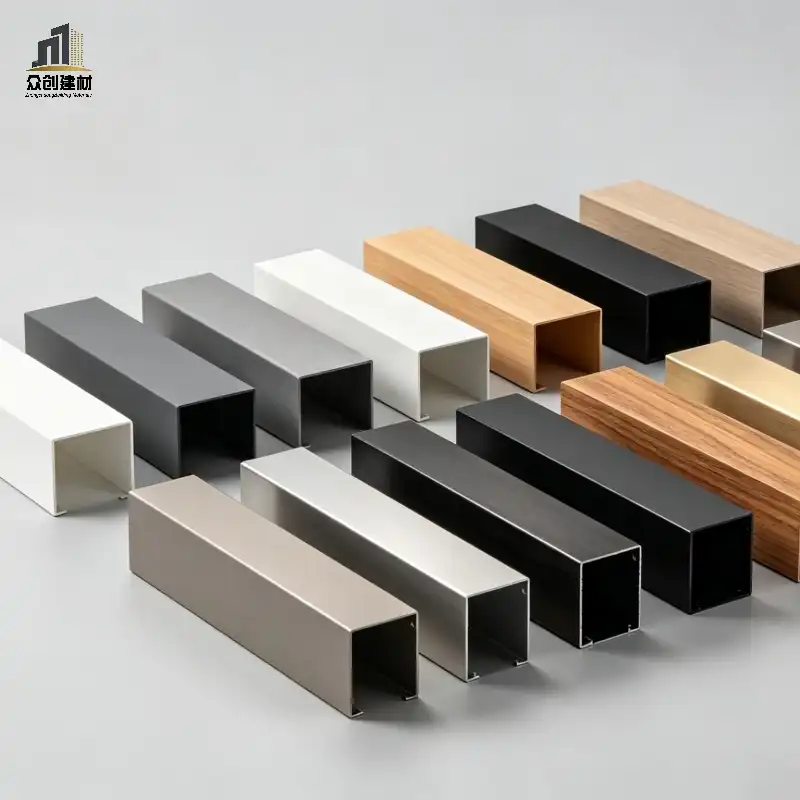
Modular square tube |
Factory cutting, bending and coating to a module, numbered and packed |
Consistency improved, standard unit library possible |
Backing and lighting still handled by other trades; responsibility at the interface unclear |
|
Parametric optical interface |
Open ratio, screening angle, light position and zoning taken as design inputs, from which bar width, depth and spacing are derived |
Appearance calculable in advance; responsibility consolidated with one supplier |
Much higher demand on the supplier's design and drawing capability |
The key to the third generation is not equipment but a change of method. Grille parameters used to be decided by what looked right. They can now be derived from two ratios: open ratio sets the proportion of open area, screening angle decides whether the soffit can be left bare. Once these two numbers are on the drawing, the grille becomes a calculable construction layer rather than a decorative part.
5. Standardization: A Unit Library and Three Backing Interfaces
System integration does not mean full customization. Mature suppliers reduce the variable part to interfaces and keep the body standard.
-
Standard unit library: three to five bar widths, three depths and four spacings kept in stock, covering most projects; bespoke work limited to perimeter and irregular units
-
Three backing interfaces: open, diffusing film and solid panel each have a fixed fixing and sealing detail, so changing the backing does not change the grille
-
Light-strip break detail: light cove, frame segmentation and maintenance access combined at the same break, with width proportional to the depth of the space
A testable question: ask the supplier what happens if the backing changes from open to diffusing film tomorrow, and whether the grille must be redone. An answer within ten minutes that describes the interface detail means the system is modular. "It would have to be redesigned" means it is still custom-built per project.
6. Global Delivery: The Five-Drawing Set and Batch Control
|
Document |
Content |
Consequence if missing |
|---|---|---|
|
Layout drawing |
Unit numbers, datum, zone boundaries, perimeter detail |
Site starts from one corner and accumulated error cannot be closed at the opposite edge |
|
Section drawing |
Square tube or U-channel, fixing method, connection to framing |
Crews fix by experience and bar heights vary |
|
Backing detail drawing |
Backing material, fixing method, openable unit positions |
Backing and grille installed separately, joints misaligned |
|
Lighting drawing |
Light strip coordinates, color temperature, alignment to the module |
Fixtures sit across rail joints and a misaligned seam appears |
|
Packing zone drawing |
Cartons numbered by installation sequence, with spare ratio |
Crews search through cartons and the schedule collapses |
Export projects need one more item: a batch control record. Dark and wood-grain finishes must document the coating batch, curing cycle and whether spares came from the same run. Overseas replacements made separately will almost always differ in color, and the rework cost far exceeds holding 3%–5% spares.
7. Conclusion
The next round of competition in aluminum grille ceilings will not be fought over the price per square meter but over whether the grille, backing, light and zoning can be handed over as one system. Suppliers who can express open ratio and screening angle as parameters, standardize the interfaces and ship the five-drawing set with the goods will hold the right to explain their price. Those who sell profiles by the meter will be pressed into the thinnest layer of the market.
Guangdong Zhongchuang Architectural Decoration Materials Co., Ltd. provides scheme support, module development, integrated backing and light-strip design, and export documentation for aluminum grille ceilings, with fire documentation to GB 8624 or EN 13501-1 as required by the project location.