

_1762768699969.webp)



_1782530506402.webp)
(1)_1783045836766.webp)
_1786157639392.webp)
(1)_1780970038980.webp)
Custom-Shaped Aluminum Ceilings: Breaking the Flat Plane of Architectural Ceiling Design
In traditional architecture, the ceiling is often an overlooked "fifth elevation", flat, white, and functionally concealing MEP services and structure. However, as architectural design shifts from "box-like forms" to "flowing spaces", the ceiling is emerging as a new frontier for creative expression. Custom-shaped aluminum ceilings, known overseas as custom-shaped aluminum ceilings, curved aluminum ceilings or freeform aluminum ceiling systems, are among the most expressive materials in this trend.
Manufactured from aluminum solid panels or aluminum honeycomb composite panels, these ceilings are transformed from flat metal sheets into three-dimensional forms, single-curved arcs, double-curved surfaces, waves, folded planes and even hyperbolic shapes, through a series of non-standard fabrication processes including CNC bending, three-dimensional molding, welding, grinding and surface coating. Compared with traditional irregular ceiling materials such as gypsum board and GRG (Glass Reinforced Gypsum), aluminum ceilings offer a unique combination of lightweight construction, fire resistance, moisture resistance, easy cleaning and recyclability, with higher fabrication precision and greater design freedom. They are becoming the preferred ceiling material for hotels, cultural venues, commercial complexes and flagship retail stores.
This article systematically examines how custom-shaped aluminum ceilings "break the flat plane" and redefine the fifth elevation of architecture, covering form types, fabrication processes, application scenarios, selection parameters, engineering pitfalls and future trends.

1. Form Types and Fabrication Methods for Custom-Shaped Aluminum Ceilings
"Irregular" is not a single form but a broad family of three-dimensional shapes. Different forms correspond to different fabrication processes, with significant variations in cost and complexity.
Single-curved arc ceilings. The most basic and widely used irregular form, where panels are bent along a single direction into circular arcs, resembling tiles or barrel vaults. Fabrication is relatively straightforward, using CNC bending machines or rolling machines to curve flat sheets to the specified radius. Single-curved arc ceilings are commonly used in corridors, passageways and lobby feature ceilings, breaking the monotony of flat planes without substantially increasing cost.
Double-curved and spherical ceilings. Panels curve simultaneously in two directions, forming spherical, saddle-like or other three-dimensional shapes. This is the most technically demanding type of irregular ceiling. Double curves cannot be achieved by simple bending; they require three-dimensional molding, where dedicated molds are fabricated according to the design model and aluminum sheets are heated and pressed into shape. Each curvature requires a corresponding mold, making this option more costly, but the visual impact is unparalleled. It is typically used in core spaces such as hotel atriums and main entrances of cultural buildings.
Wavy ceilings. Composed of continuous undulating surfaces that simulate water waves, sand dunes or mountain forms. Wavy ceilings can be single-curved waves (undulating along one direction) or double-curved waves (undulating in both directions). Fabrication requires precise control of the height and curvature of each crest and trough, with extremely high requirements for joint precision between panels. Wavy ceilings offer a strong sense of flow and rhythm, making them one of the most popular forms for commercial spaces, exhibition halls and restaurants.
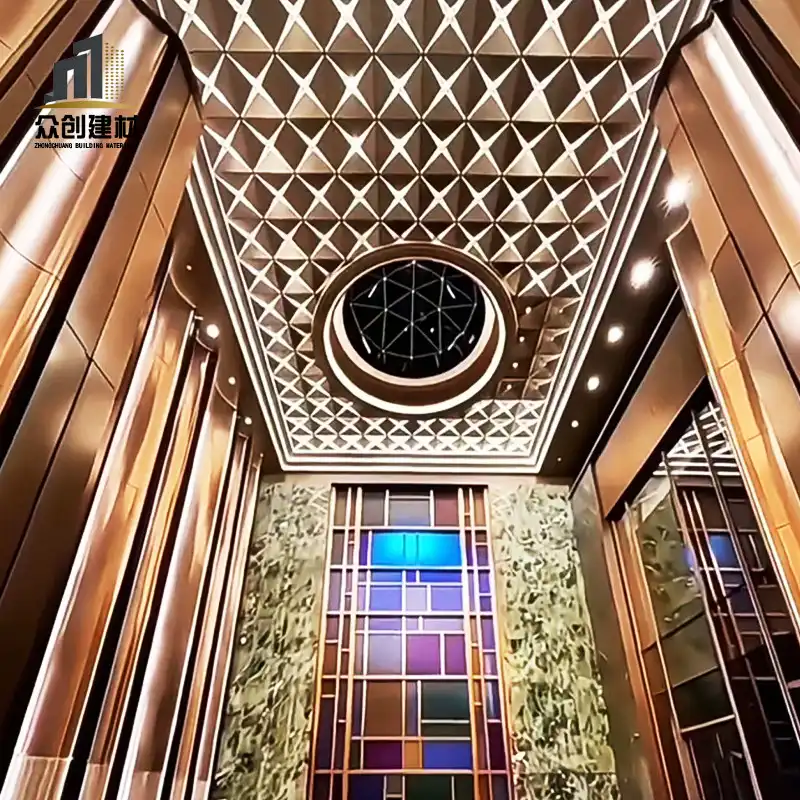
Folded and geometric-cut ceilings. Multiple flat panels are joined at different angles to form geometric shapes resembling origami, crystals or mountain facets. Folded ceilings do not require bending panels, making fabrication less difficult than curved forms, but they demand high precision in panel cutting angles and joint alignment. Their visual style is more modern, crisp and tech-oriented, suitable for office spaces, technology showrooms and flagship stores.
Combined irregular and parametric forms. Combining arcs, curves and folded elements, or generating organic, irregular freeform shapes through parametric design, represents the cutting edge of irregular ceiling types. These forms often require a full workflow of BIM modeling, digital fabrication and on-site assembly. Each panel may differ in shape, size and angle, yet the whole presents an organic aesthetic based on mathematical logic.

2. From Design to Form: The Core Digital Fabrication Workflow
Fabricating custom-shaped aluminum ceilings is not a simple matter of "cutting to drawing." It is a digital transformation process from 3D model to physical panels, where every step directly affects the final result.
BIM modeling and surface unfolding. Designers typically build 3D models using tools such as Rhino, Grasshopper and Revit. The fabricator must "unfold" the 3D curved surfaces into 2D cutting patterns, which is the core challenge of irregular fabrication. Double-curved surfaces cannot be fully unfolded into flat planes and require segmentation, approximate unfolding or mold forming. Experienced fabricators work iteratively with designers at this stage to optimize panel segmentation and ensure every panel can be precisely fabricated and assembled.
CNC cutting and bending. Unfolded panels are precisely cut by CNC laser cutters or punching machines, then bent or rolled on CNC bending machines. For single-curved forms, this step completes basic shaping. For folded forms, multiple bending operations are required with strict angle control.
3D molding and welding. Double-curved and complex forms require dedicated molds for three-dimensional pressing. Aluminum sheets are heated and pressed into shape in the mold, retaining the curved form after cooling. For oversized or complex combined forms, multiple formed panels are welded together, then repeatedly ground and polished to ensure smooth, seamless transitions at weld joints.
Surface treatment and quality inspection. Formed panels enter the surface treatment stage, with powder coating, PVDF fluorocarbon coating or wood-grain thermal transfer selected according to the service environment. Strict pre-treatment (degreasing, acid pickling, chromating) is essential before coating to ensure adhesion. After coating, film thickness, color difference and adhesion tests are conducted to ensure consistent color and texture across all panels.
Pre-assembly and numbered packaging. Irregular ceilings involve numerous panels of varying shapes. Before shipment, a 1:1 pre-assembly must be performed at the factory to inspect joint gaps, flatness and overall effect. Once confirmed, each panel is numbered in installation sequence, paired with dedicated hangers and keels, then carefully wrapped with protective film and wooden crates to prevent deformation or scratching during transport.
3. Interior Applications: Defining Spatial Character Through the Ceiling
The value of custom-shaped aluminum ceilings extends beyond aesthetics. They actively define the character and circulation of a space through ceiling form. Different space types have distinct requirements for irregular ceilings.
Hotels and high-end clubs. Hotel lobbies, banquet halls and SPA areas are the most classic applications for custom-shaped aluminum ceilings. Curved or wavy ceilings soften the coldness of large spaces, creating a warm, luxurious and flowing atmosphere. With concealed lighting, the light-and-shadow effects on curved ceilings are exceptionally layered. Wood-grain thermal transfer irregular ceilings are particularly popular, injecting natural warmth while retaining the durability of metal and solving the deformation and fire-safety problems of solid wood ceilings in large spaces.
Commercial retail and flagship stores. Brand spaces require unique visual identity, and custom-shaped aluminum ceilings are a powerful tool for shaping brand personality. Folded geometric ceilings convey technology and futurism; wavy ceilings create flow and energy; parametric organic forms express avant-garde artistry. Many brands translate logo elements and product forms into ceiling shapes, making the ceiling part of the brand narrative.
Cultural and exhibition spaces. Museums, art galleries and exhibition halls require ceilings that are not only beautiful but also acoustically and optically functional. Custom-shaped aluminum ceilings can diffuse light through curved forms, avoiding direct light damage to exhibits. Combined with perforation and acoustic wool, they can also effectively control reverberation. Some cultural buildings abstract regional cultural elements, such as traditional patterns or natural landforms, into ceiling forms, making the architecture itself part of the exhibition.
Office and co-working spaces. Modern office spaces increasingly prioritize employee experience and brand image. Custom-shaped aluminum ceilings break the monotony of traditional office ceilings, using flowing curves or geometric folds to define functional zones. Lower wavy ceilings in open-plan areas increase intimacy; higher curved ceilings in meeting rooms enhance formality; organic forms in relaxation areas create a calming atmosphere.
Dining and entertainment spaces. The ceiling is key to atmosphere creation in restaurants, bars and KTVs. Custom-shaped aluminum ceilings combined with colored and dynamic lighting can create immersive spatial experiences. Curved ceilings also offer excellent acoustic diffusion, distributing music and speech more evenly throughout the space and improving the overall auditory experience.
4. Large-Span Public Buildings: Structural Challenges and Solutions
In large-span public buildings such as airports, railway stations, exhibition centers and stadiums, custom-shaped aluminum ceilings face not only form challenges but also the combined challenges of structural safety, installation efficiency and long-term maintenance.
Long-span suspension systems. Large spaces typically exceed 10 meters in clear height, and ceilings must be suspended via steel hangers or trusses. The weight distribution of irregular ceilings is uneven, with curved sections and folded corners carrying different loads. Each suspension point requires precise load calculation to ensure overall structural safety. A three-level suspension system is typically used: main keels connected to the building structure, secondary keels carrying panels, and dedicated hangers allowing three-dimensional adjustment to accommodate the complex angles of irregular forms.
Balancing lightweight construction and rigidity. Long-span ceilings require panels to be as light as possible to reduce suspension system loads, yet irregular forms, especially large-curvature curves, require sufficient panel thickness to maintain shape stability. The solution is aluminum honeycomb composite panels, two aluminum skins bonded to an aluminum honeycomb core. At one-third the weight of a solid aluminum panel of equivalent thickness, they offer several times the rigidity, making them the ideal substrate for long-span irregular ceilings.
Equipment integration and maintenance access. Above the ceilings of public buildings, fire sprinklers, HVAC diffusers, lighting fixtures, speakers and surveillance cameras are densely arranged. Irregular ceilings must provide for equipment openings during the design stage, ensuring these openings do not compromise the integrity of the overall form. At the same time, accessible maintenance panels or channels must be provided for future equipment servicing. Excellent design conceals maintenance access within natural joints, achieving "visible seams, invisible access."
Fire and safety codes. Aluminum alloy itself is a Class A non-combustible material, but surface coatings and internal filling materials must comply with fire codes for public buildings. Large-space irregular ceilings also require seismic consideration. Suspension systems should have a degree of flexibility to absorb energy during earthquakes and prevent panel falls.
5. Surface Finishes and Lighting Effects: Bringing Irregular Ceilings to Life
The form of an irregular ceiling is its "skeleton," while surface treatment and lighting design are its "soul." The same curved form can present completely different visual effects with different finishes and lighting.
Solid-color powder coating. Matte white, ivory white and light gray are the most common colors, maximizing light reflection and making spaces appear bright and open. Solid-color coated curved ceilings display subtle light-dark transitions under lighting, emphasizing the three-dimensionality of the form. Dark-colored (black, dark gray) irregular ceilings create a deep, mysterious atmosphere, suitable for high-end restaurants, bars and exhibition halls.
Metallic and pearlescent finishes. Metallic and pearlescent paints are particularly effective on curved ceilings. As light flows over the curved surface, the metallic luster shimmers with changing angles, creating a luxurious, refined texture. Champagne gold, rose gold and antique bronze are popular choices in hotels and commercial spaces in recent years.
Wood-grain and stone-pattern thermal transfer. Thermal transfer technology reproduces natural wood, stone and concrete textures on aluminum panels. Irregular wood-grain ceilings inject natural warmth into spaces while avoiding the deformation, flammability and high maintenance issues of solid wood in large spaces. Note that thermal transfer has lower weather resistance than PVDF and is suitable for indoor use only.
Perforation and light-transmission effects. Perforating part or all of an irregular ceiling and installing light sources behind it allows light to filter through the holes, creating dappled light-and-shadow patterns on curved or folded surfaces. This "luminous ceiling" effect is highly artistic and is commonly used in hotel lobbies, brand showrooms and cultural spaces. The perforation ratio should be adjusted according to curvature, with lower ratios in high-curvature areas to maintain panel rigidity.
Concealed light strips and wall-washing effects. Concealing LED strips in recesses, joints or edges of irregular ceilings allows light to flow along curved surfaces, creating "light ribbon" effects. This lighting approach not only highlights the outline and layering of the form but can also serve as primary or ambient lighting, replacing traditional pendants and downlights for a more integrated, cleaner ceiling.
6. Key Selection Parameters: Curvature, Panel Thickness, Segmentation and Installation Systems
Selecting custom-shaped aluminum ceilings is not simply "choosing a look." Parameters such as curvature radius, panel thickness, segmentation method and installation system directly affect cost, appearance and service life.
Curvature radius. The smaller the curvature radius (the tighter the bend), the greater the fabrication difficulty and cost. For single-curved arc ceilings, the minimum curvature radius is typically no less than 100 times the panel thickness (for example, a 2mm aluminum sheet has a minimum bending radius of approximately 200mm). Excessively small radii can cause panel cracking or spring-back. Double-curved curvatures are limited by mold capacity and must be verified for feasibility with the fabricator during the design stage.
Panel thickness. Small-area interior irregular ceilings commonly use 1.5mm to 2.0mm solid aluminum panels. Long-span or large-curvature forms recommend 2.5mm to 3.0mm, or 10mm to 20mm thick aluminum honeycomb composite panels. Irregular panels with insufficient thickness are prone to "spring-back" after installation, the panel attempts to return to a flat state, causing curved deformation and widened joint gaps.
Panel segmentation. The panel size of irregular ceilings must be determined based on form curvature and transport constraints. In areas with high curvature variation, panels should be smaller to ensure precise forming of each panel. In areas with gentle curvature, panels can be larger to reduce joints. The maximum size of a single panel is limited by transport, typically no more than 6 meters long and 1.5 meters wide. Oversized profiles require on-site welding or splicing.
Installation system. Irregular ceilings require dedicated three-dimensional adjustable hanger systems that allow fine adjustment in vertical, horizontal and depth directions to accommodate complex form angles. Ordinary clip-in systems for flat ceilings cannot meet irregular installation requirements. Suspension system materials should be aluminum alloy or hot-dip galvanized steel, with stainless steel required for outdoor or humid environments.
Color difference control. Irregular ceilings involve numerous panels of varying shapes, and color consistency is a key quality control point. All panels for a project should be completed in the same batch and under the same coating conditions to avoid color variation from batch-to-batch coating. For metallic and pearlescent colors, coating direction consistency must also be noted, as different spraying directions may produce different shades under light.

7. Engineering Pitfalls: The Six Most Common Failure Points for Irregular Ceilings
Custom-shaped aluminum ceilings are non-standard custom products, and problems can arise at every stage from design to installation. The following are the six most common pitfalls encountered in real projects:
Pitfall 1: Design without fabricator consultation, resulting in unmanufacturable forms. Many designers focus only on visual effects at the concept stage, ignoring fabrication feasibility. For example, double-curved curvatures exceeding mold capacity, folded angles below the minimum bending angle of the machine, or panel sizes exceeding transport limits. By the construction stage, the form is found to be unmanufacturable, forcing last-minute design changes that delay schedules and increase costs. The correct approach is to involve the fabricator in the design development stage for a "manufacturability review."
Pitfall 2: Inaccurate surface unfolding, causing excessive or misaligned joints on site. Unfolding double-curved surfaces is a mathematical challenge, and inexperienced fabricators may produce significant unfolding errors, resulting in uneven joint gaps and height misalignment between panels during on-site installation. The solution is to require the fabricator to perform a 1:1 pre-assembly before shipment and provide pre-assembly photos and inspection reports.
Pitfall 3: Insufficient panel thickness, causing spring-back deformation after installation. To cut costs, some projects specify aluminum sheets that are too thin for irregular ceilings. The installation may look acceptable initially, but over time, internal stress in the panel causes "spring-back", the curve gradually flattens, joints widen and the overall form distorts. Large-curvature forms must have sufficient panel thickness or use aluminum honeycomb panels.
Pitfall 4: Poor weld treatment, leaving visible marks on the surface. Large irregular ceilings require welded splicing. If welding and grinding processes are inadequate, weld joints may show depressions, color differences or inconsistent texture, particularly visible under lighting. Quality fabricators use TIG welding, followed by multiple stages of grinding, polishing, putty filling and re-coating to ensure weld joints are completely indistinguishable from surrounding areas.
Pitfall 5: Non-adjustable installation systems, preventing on-site error correction. Building structures inherently have construction tolerances, and irregular ceiling suspension systems must have three-dimensional adjustment capability. If non-adjustable fixed hangers are used, on-site structural deviations can only be addressed by forcing panels or using shims, which is neither safe nor aesthetically acceptable. Project tenders should explicitly require a "three-dimensional adjustable hanger system."
Pitfall 6: Neglecting maintenance access, causing difficulties in later upkeep. Irregular ceilings have complex forms, and if maintenance access is not provided during design, later equipment repairs require large-scale ceiling removal, which is costly and may damage the irregular panels. The correct approach is to provide accessible maintenance panels in equipment-dense areas and clearly mark them on design drawings.
8. Future Trends: Parametric Design and Integrated Smart Manufacturing
The custom-shaped aluminum ceiling industry is undergoing a transformation from "handcrafted customization" to "digital smart manufacturing." Several trends are worth noting:
Parametric design and algorithmic optimization. Using parametric tools such as Grasshopper, designers can automatically generate optimal ceiling forms and panel segmentation schemes based on acoustic simulation, lighting analysis and structural calculations. Each panel's shape is determined by algorithms, and the whole presents an organic aesthetic based on functional logic. This "data-driven design" makes irregular ceilings no longer purely artistic creations but a fusion of art and science.
BIM full-process collaboration. From design and fabrication to installation, the entire workflow is coordinated based on BIM models. The designer's 3D model is directly converted into CNC machine code, reducing information loss and human error in intermediate stages. Installers can pre-simulate installation sequences in the BIM model to identify collisions and interferences in advance.
Integrated ceiling systems. Future custom-shaped aluminum ceilings will be more than decorative panels. They will be "integrated ceiling systems" incorporating lighting, HVAC, fire protection, audio and sensors. All equipment will be embedded in the ceiling form, with no surface-mounted devices visible, achieving a truly "seamless ceiling."
Sustainability and recyclability. Aluminum is a 100% recyclable material. Custom-shaped aluminum ceilings can be melted down and reused after building demolition, reducing construction waste. As green building standards rise, recyclable, low-energy aluminum ceilings will replace non-recyclable gypsum and GRG materials in more projects.
Conclusion
The emergence of custom-shaped aluminum ceilings has transformed architecture's "fifth elevation" from an overlooked functional layer into a canvas full of imaginative artistic expression. It uses the resilience of metal to shape flowing curves, the precision of digital technology to realize complex surfaces, and the lightness of weight to carry bold creativity. From an arched dome in a hotel lobby to a wavy ceiling in a cultural venue, to a parametric organic ceiling in a flagship store, custom-shaped aluminum ceilings are proving that ceilings need not be flat and spaces need not be square. Great design can make every elevation tell a story. For designers and project teams, understanding fabrication processes, selecting the right parameters and avoiding engineering pitfalls is essential to realizing the full design value of custom-shaped aluminum ceilings, breaking the flat plane and illuminating the space.







