_1782530506402.webp)
(1)_1783045836766.webp)
_1786157639392.webp)
(1)_1780970038980.webp)
Facade Design: Combined Application of Perforated Aluminum Panels and Glass Curtain Walls
In modern facade design, glass curtain walls and metal panel cladding are the most widely used external envelope materials. Glass delivers daylight, visibility and transparency, while metal panels, especially perforated aluminum panels, provide shading, privacy control, decoration and visual variation. Thoughtful integration of these two materials produces facades that balance performance and aesthetics. Combining perforated aluminum panels and glass curtain walls is not simple splicing. Careful design across function, aesthetics and engineering is required to achieve synergistic results greater than the sum of individual parts. This article analyses layout types, functional benefits and core design considerations for such composite facades.
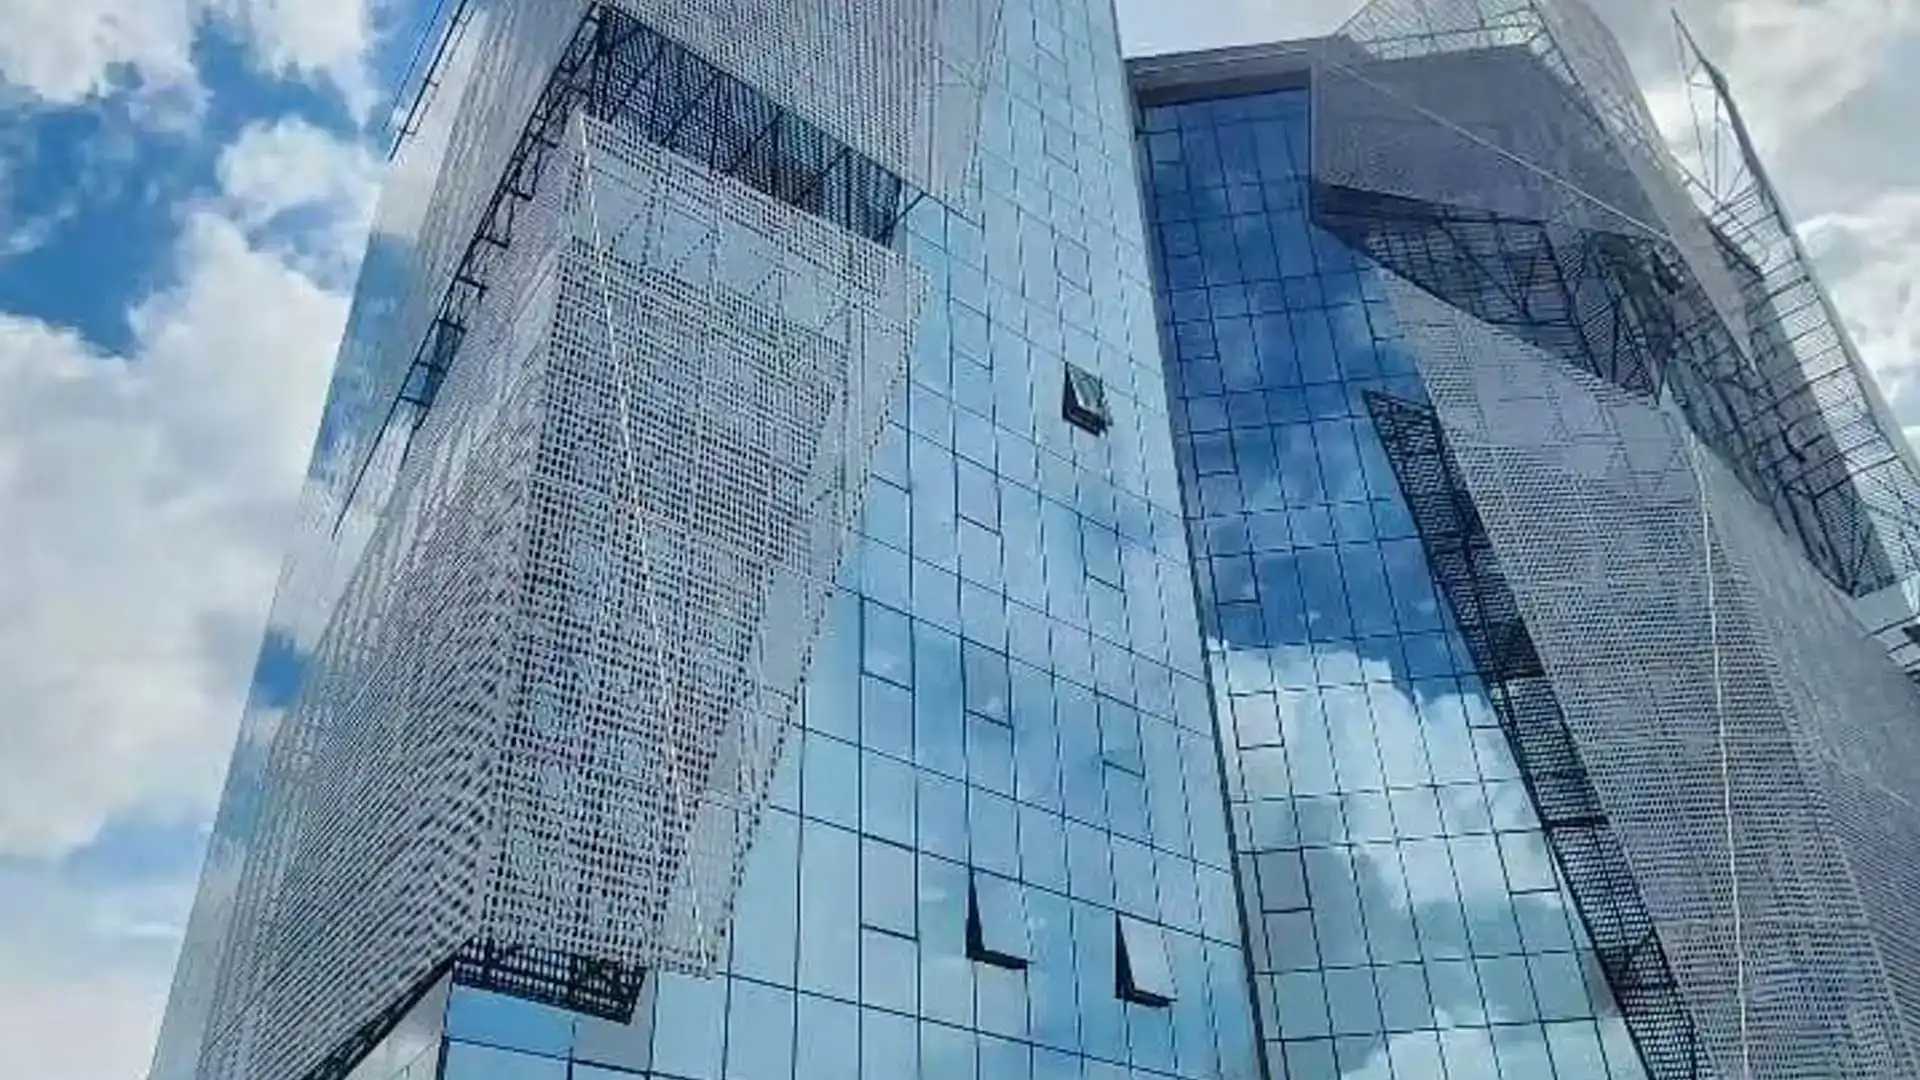

There are five common layout forms.
- Horizontal alternating layout: Horizontal strips of glass curtain wall alternate with perforated aluminum panel bands across the facade. Glass sections provide daylight and views, while perforated panels deliver shading and decoration. This layout creates a stretched, contemporary look, commonly seen in office buildings and hotels.
- Vertical alternating layout: Glass and perforated aluminum panels are arranged vertically, generating strong vertical lines that visually elongate the building. This form is widely used on high-rise towers.
- Window-wall composite layout: Similar to traditional window-and-solid-wall facades. Large solid areas are clad with perforated aluminum panels, and window zones use glass curtain walls, forming a dramatic contrast between solid and void. The perforated panel acts as both envelope and decorative layer, while glass serves as openings for light and vision.
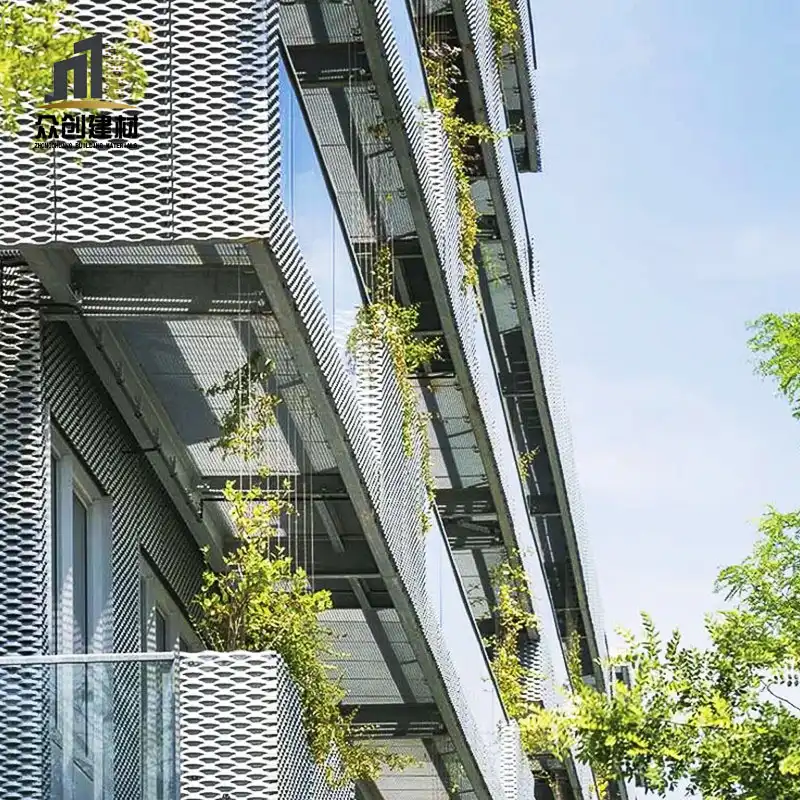
- External sun-shading layout: Glass curtain wall forms the primary building envelope. Perforated aluminum shading panels are installed externally with an air gap, forming an external shading system. It reduces solar heat gain on glass while retaining partial transparency through perforations.
- Full perforated outer skin: The entire facade is wrapped by a continuous perforated aluminum skin, with glass curtain wall positioned behind it. The perforated layer acts as the outer visual layer and shading screen. Glimpses of interior glass and space can be seen through holes. This double-skin facade delivers a unified metallic texture by day, and distinctive glowing night views when interior light shines out. It is a highly popular contemporary facade solution.
Combining perforated aluminum panels and glass curtain walls brings multiple functional advantages. First, energy saving. Buildings with full glass curtain walls suffer massive solar heat gain in summer and heavy air conditioning loads. External perforated aluminum shading effectively blocks solar radiation and cuts cooling energy consumption. Research shows well-designed external shading can reduce summer air conditioning load for glass buildings by more than 30%. It also prevents overheating and improves indoor thermal comfort. Second, privacy protection. A pure glass curtain wall offers no visual privacy. With an outer perforated aluminum layer, the interior is obscured from outside views, while occupants still enjoy outward views. Third, visual comfort. Large glass surfaces easily create glare under strong sunlight. Perforated panels convert direct harsh sunlight into soft diffused light and reduce glare. Fourth, aesthetic enrichment. Monolithic glass facades often look plain and cold. Adding perforated aluminum panels creates contrast between solid and void, rich texture and depth, making the facade more dynamic and architecturally expressive. Fifth, noise reduction. The outer perforated aluminum layer helps attenuate external noise, which is valuable for roadside buildings.
Several technical points must be addressed during facade design. First, drainage and ventilation. When perforated aluminum panels form the outer skin, the cavity between two layers needs ventilation and drainage design. Ventilation exhausts hot air trapped between layers and improves shading efficiency; reliable drainage prevents rainwater ingress. Second, maintenance access. Double-skin facades require a clear plan for cleaning both outer perforated panels and inner glass, especially for high-rise projects. Safe access must be considered at design stage. Third, structural load. An extra outer skin adds weight, which must be incorporated into structural calculations. Fourth, thermal stress compensation. Glass and aluminum expand and contract at different rates under temperature changes. Joint details must accommodate thermal deformation. Fifth, fire safety. Fire stopping and compartmentation are mandatory within the cavity of double-skin facades to prevent flame and smoke spread between layers. Sixth, cost balancing. Double-skin systems cost more than single-layer curtain walls. Designers need to balance performance, visual effect and budget.
With careful engineering, composite facades of perforated aluminum panels and glass curtain walls can strike an optimal balance between performance, aesthetics and cost to create outstanding architecture.
Numerous classic facade projects have adopted this composite system, from works by international architectural firms to domestic public and commercial buildings. With the advancement of parametric design and CNC fabrication, design freedom keeps expanding. Perforated aluminum panels can be manufactured with gradient perforation density, artistic patterns and curved shapes, contrasting and resonating with regular glass curtain walls to enhance artistic expression and uniqueness. Driven by stricter energy codes and evolving architectural aesthetics, composite facades combining perforated aluminum panels and glass curtain walls will be applied more broadly and become a mainstream design language for modern architecture.