_1782530506402.webp)
(1)_1783045836766.webp)
_1786157639392.webp)

(1)_1780970038980.webp)
Grille Ceiling Design Guide: Five Families, Open Ratio Grades, Six Pitfalls
1. Five Families: Confirm Which One You Need
In everyday usage "aluminum grille" means a square mesh, but in engineering there are at least five distinct products with clear boundaries that cannot substitute for one another.
|
Type |
Construction |
Core advantage |
Main limitation |
|---|---|---|---|
|
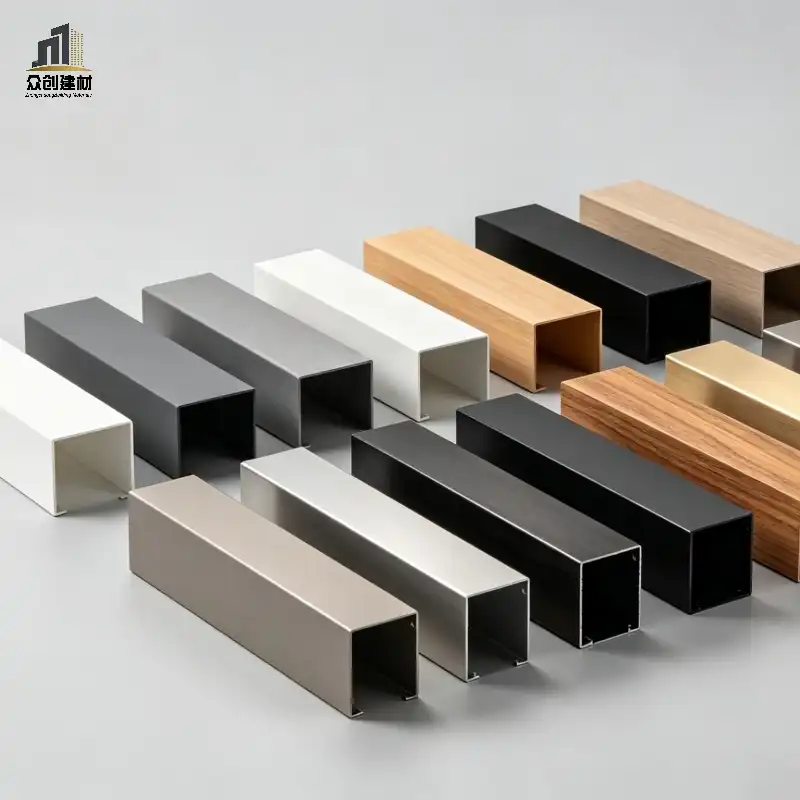
Square tube grille |
Closed aluminum tubes laid orthogonally or diagonally |
Complete lines in four directions, no visible cavity at an angle, the most solid appearance |
Highest unit price and weight; fixing demands are greater |
|
U-channel grille |
Three-face profile with an open top |
Low cost and light weight; first choice for large areas |
Inner cavity visible at steep angles; dust on the top face |
|
Wing profile grille |
Dedicated profile with outward flanges on the bottom |
Wider shadow and stronger screening; pronounced relief |
Requires dedicated tooling and a longer lead time |
|
Blade grille |
Individual blades hung vertically with no cross connection |
Strong directionality, variable density possible, highest transparency |
No grid; sight passes through laterally and screening is weak |
|
Composite shaped grille |
Tubes, wings and panels mixed, or unit handedness varied |
Free patterns: diamond, hexagonal, graded |
Module and handedness must pair; one error reworks the whole field |
How to decide: square tubes deliver texture, U-channels deliver cost, wing profiles deliver screening, blades deliver transparency and direction, composite layouts deliver pattern. When they are combined, the primary surface must be assigned to one of them rather than split evenly.

2. Boundaries With Three Neighboring Products
The most common confusion at procurement is between grille, aluminum ceiling panel, linear baffle and mineral fiber board. All four "make a ceiling", but they are judged by entirely different criteria.
|
Product |
Essence |
Suitable when |
Unsuitable when |
|---|---|---|---|
|
Aluminum panel |
A closed plane where the joints are the main visual element |
A sealed surface, dust exclusion and easy wiping are required |
Services above are complex and require frequent access |
|
Linear baffle |
One-directional strips with a linear rhythm |
Direction and partial transparency are the goal |
A multi-directional pattern or grid order is needed |
|
Mineral fiber board |
Acoustic absorption first, with a flat face |
High acoustic requirements in offices and classrooms |
Metallic character, moisture resistance or heavy cleaning is needed |
|
Aluminum grille |
Two-directional grid, open and see-through |
Large spaces needing screening without sealing and a structural character |
Strict airtightness, dust exclusion or high cleanliness is required |
A practical dividing line: if the space above must be hidden but not sealed, choose a grille; if it must be fully closed and wipeable, choose a panel; if only one direction of rhythm is wanted, choose a baffle. Their costs and maintenance regimes differ so much that comparing them on price alone makes little sense.
3. Three Dimensions and Two Ratios
Every visual outcome of a grille is set by three dimensions and two ratios. The dimensions are bar width B, spacing W and cell depth H; the ratios are open ratio and screening angle.
|
Parameter |
Common range |
Role |
Cost of exceeding |
|---|---|---|---|
|
Bar width B |
10–50mm |
Sets the visual weight of the line and stiffness |
Too narrow bows easily; too wide raises weight and fixing demands |
|
Spacing W |
50–200mm |
Sets density and layout rhythm |
Too dense collects dust and blocks ventilation; too sparse leaves bars isolated |
|
Cell depth H |
30–120mm |
Sets relief and screening capability |
Too shallow equals a flat grid; too deep raises weight and wind load |
Open ratio is the square of W divided by (W + B). It depends only on the ratio of spacing to bar width. W=100 with B=20 and W=50 with B=10 both give about 69%, which shows that adding density and thinning bars can produce the same open proportion while looking entirely different, because absolute size has changed.
Screening angle is the arctangent of H divided by W. It depends only on the ratio of depth to spacing. A larger angle hides objects above better when viewed from directly below, at the cost of transparency.
4. Four Open-Ratio Bands: Choose a Band, Not a Number
Rather than arguing over 90mm or 100mm spacing, fix the band first. Four bands correspond to four spatial strategies.
|
Band |
Open ratio |
Appearance |
Use |
|---|---|---|---|
|
High |
about 75%–80% |
Close to a frame; almost no screening; the space reads taller |
Low ceilings and offices or galleries needing visual extension |
|
Medium |
about 65%–72% |
The typical grille look: clear lines with moderate screening |
Most commercial interiors and public lobbies |
|
Low |
about 55%–62% |
Reads as a textured surface with strong screening |
Retrofit projects that must hide services without adding a backing |
|
Dense |
about 45%–52% |
Fine texture, close to an even surface at a distance |
Small spaces, human scale, detail-oriented retail |
A counterintuitive rule: the lower the open ratio, the more a dark finish works in its favor. On a dark grille both the bars and the gaps are dark, so the gaps stop reading as bright lines and the grid effect weakens; the ceiling reads as a single textured solid. This is why dark gray and black grilles look more refined than pale ones in retail: the grille turns from lines into a surface.
5. Open-Soffit Feasibility: The Screening-Angle Threshold
Whether a backing can be omitted is the single largest cost decision. The answer lies not in taste but in screening angle and where people stand.
|
Screening angle |
Open soffit |
What is actually seen |
Precondition |
|---|---|---|---|
|
Below 20° |
Not feasible |
Cable trays and wiring visible from directly below |
Backing required |
|
20°–30° |
Conditional |
Hidden from directly below; visible when walking and at an angle |
Services tidied and evenly painted |
|
30°–40° |
Feasible |
Mostly hidden at normal sight lines; glimpses at the worst positions |
Dark soffit painting, services grouped |
|
Above 40° |
Recommended |
Invisible from most positions; only the edge is seen when close to a wall |
Sufficient depth and structural clearance |
Everything turns on the worst position. Screening angle is a critical angle calculated from directly below, but people move, so the visible range is a cone that changes with position. What decides the result is the position closest to a wall or column, and at stair openings, because those set whether an open soffit is acceptable at all. Mark these positions on the plan and check the sight angle at each, rather than judging from a rendering of the center of the room.
One more cost is usually overlooked: an open soffit means every service is visible, and therefore every service must be tidied. Grouping cable trays, routing wiring into trunking, painting pipes to match, aligning sprinklers and detectors in rows all cost money, often more than the backing panel itself. Cutting the backing to save cost usually just moves the cost into mechanical, electrical and painting work.
6. Three Backing Details and Access
|
Backing |
Detail |
Appearance |
Access |
|---|---|---|---|
|
Open |
No backing; screening relies on the angle |
Industrial, layered, the soffit becomes background |
Individual units removable; easiest access |
|
Diffusing film |
Film tensioned and sealed at the perimeter, with a light cavity behind |
Even luminance; the grid becomes a line frame on the film |
Openable units required; film cannot be repeatedly dismantled |
|
Solid panel |
Aluminum or calcium silicate board on an independent frame, decoupled from the grille |
Enclosed, solid, color fully controllable |
Access panels grouped to the module rather than single cut-outs |
The most underrated issue with diffusing film is tension. Once the light cavity warms up the film relaxes slightly, and a local sag is amplified by strong light into a dark patch. Continuous edge clamping, adequate cavity clearance, and never bonding the film directly to a rail are the basic requirements.
The key with a solid panel is decoupling. When the backing and the grille share one frame, small movements of the grille drag the panel and fine cracks open at the joints. Two independent frames, with the grille acting only as a surface layer, form the correct detail.
7. Layout and Zoning: Two Coordinates and Breaks
Of the three layouts, only the 45° diamond creates a two-coordinate problem: the visual grid turns 45° while the structural frame stays orthogonal. Two consequences must be handled.
-
Span increase: at the same spacing, the horizontal span of a cell grows by 1.414 times and the cell count falls, reducing total bar length and raising the open proportion
-
Diagonal end cuts: perimeter units at walls and columns must be cut diagonally, so waste is higher than a square grid and the spare ratio must rise
-
Drawing requirement: the layout must mark both the visual direction and the frame direction; with one only, the site follows the frame and produces a square grid
Three reasons to zone: frame span, installation tolerance and access. All three are best combined at the same break, using a light strip or cove to divide the field where the frame is also segmented and where access is needed. If they are offset, fixtures sit across a rail joint and an unavoidable misaligned seam appears.

8. Six Typical Failures
|
Symptom |
Immediate cause |
Root cause and prevention |
|---|---|---|
|
Grid lines run out of square |
Wrong datum, or starting from one corner |
No setting out from the axis or main entrance. Prevention: datum stated on the layout and checked with lines in both directions |
|
Joint widths vary |
Module does not divide into the column grid or wall length, patched on site |
Module not divisible. Prevention: measure the building edge at 1:1, resize if the remainder exceeds 40% of a unit, tool dedicated perimeter pieces |
|
Visible color deviation on dark finishes |
Different coating batches or separately made replacements |
Batch not locked. Prevention: one batch and one curing cycle per project, with 3%–5% spares from the same batch |
|
Wood grain breaks at folds or corners |
Transfer before bending, or four faces transferred separately |
Wrong process order. Prevention: bend first, transfer second, accept corner seams and cover them with perimeter trims |
|
Dust stripes along the bars |
Airflow from diffusers passes the bars in a constant direction |
Diffuser position conflicts with bar direction. Prevention: keep diffusers off the line of the bars or use spreaders |
|
Light strip misaligned with the grid |
Lighting drawing issued after layout, or the strip does not align to the module |
Wrong drawing sequence. Prevention: layout, then lighting, then framing; cove width in whole multiples of the module |
At least four of these six have their root cause at drawing stage. That is why changing the installation crew rarely helps: the drawings have already fixed the error, and the site can only follow them.
9. Eight Questions for a Supplier
-
Which bar widths, depths and spacings do you keep in stock, and what share of a project is normally bespoke?
-
Can you state how open ratio and screening angle are calculated, and derive depth from the project ceiling height?
-
If the backing changes from open to diffusing film, must the grille be remade? What is the interface detail?
-
For dark or wood-grain finishes, can you commit to one coating batch with same-batch spares?
-
Do you bend before transfer or transfer before bending? Can you show a sample at the fold?
-
For a 45° diamond, does the layout mark both the visual and the frame direction?
-
Are the light-strip break, frame segmentation and access panels drawn at the same position?
-
For export, can you ship the layout, section, backing, lighting and packing drawings with the goods?
A quick signal: a supplier that immediately produces a standard unit list and a real open-ratio calculation table is building the product as a system. One that answers every question with "I will check with the workshop" is still learning project by project.
10. Frequently Asked Questions
Q1: Grille or linear baffle?
Ask whether a second direction is needed. A baffle has lines in one direction only and suits circulation and extension. A grille is a two-directional grid and suits order, screening and pattern. Where the services above run in complex directions and a sense of regularity is required, a grille fits better; where the aim is simply to soften the ceiling and lengthen the space, baffles are more economical.
Q2: Can a grille be made acoustic?
Yes, but through the backing layer. The grille itself absorbs almost nothing; acoustic felt or a perforated absorber must be laid above it to form a perforated face, cavity and absorbent layer. A grille without an absorbent layer leaves the reverberation time essentially unchanged. Acoustically demanding spaces should build the absorber into the backing design rather than adding it afterwards.
Q3: Why do two quotes for the same "100 grid" differ by a factor of two?
Usually because of three items: section (square tube or U-channel), cell depth, and whether backing and dedicated clips are included. At the same 100mm spacing, a closed square tube costs more than a U-channel, 100mm depth costs more than 30mm, and a system with backing and special clips costs more again. Any comparison must align these three items first, otherwise three different products are being priced.
Q4: Can a grille be used on facades or semi-outdoor areas?
Yes, but as an exterior system: 3003 or 5005 substrate, weather-resistant fluorocarbon coating, fixings designed for wind pressure and thermal movement, and drainage and dust accumulation reconsidered. Interior clips and coatings cannot simply be carried outdoors, especially in coastal high-salt environments.
Q5: How is the fire rating determined?
Aluminum is non-combustible, and with an inorganic coating system it can reach GB 8624 Class A or EN 13501-1 A2-s1,d0. The assembly matters: if a combustible diffusing film is used as backing, the system's reaction to fire may differ from that of the bare panel. Tenders should require a test report matching the supplied condition rather than an aluminum substrate report alone.