

_1762768699969.webp)



_1782530506402.webp)
(1)_1783045836766.webp)
_1786157639392.webp)
(1)_1780970038980.webp)
Perforated Aluminum Sunshade Panels — The Facade Revolution Driven by Building Energy Efficiency
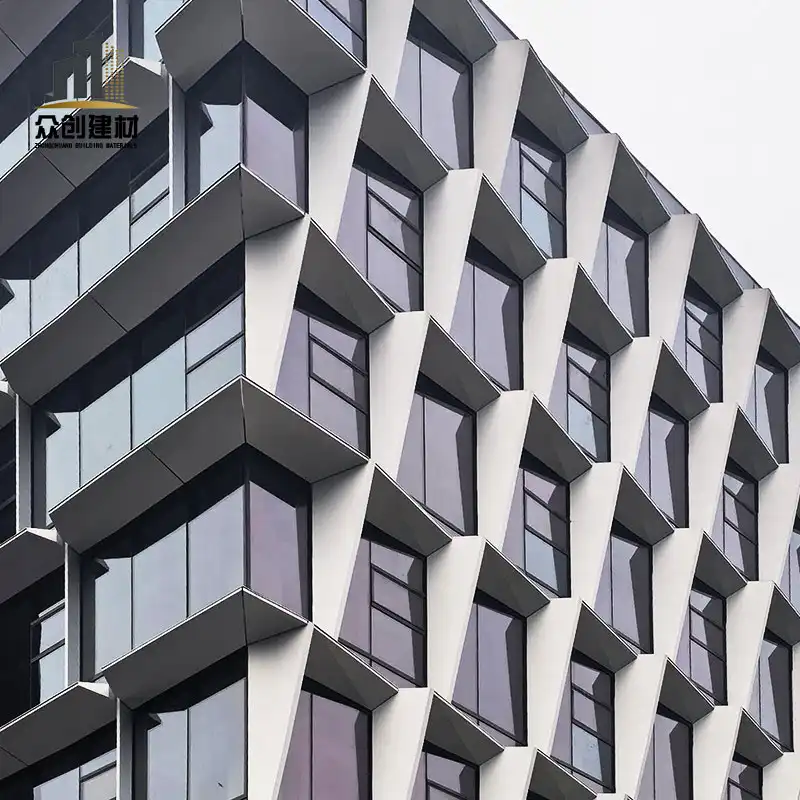
Against the backdrop of global carbon neutrality goals and increasingly stringent building energy efficiency regulations, building exteriors are undergoing a quiet revolution. Once regarded as "additional components," exterior shading systems have now become an indispensable core element of energy-efficient building design. Among various shading technology approaches, perforated aluminum sunshade panels stand out for their unique advantages, evolving from a single functional product into a building facade solution that integrates energy saving, aesthetics and technology.
This article examines the market drivers, technological evolution, innovative application cases and future design trends of perforated aluminum sunshade panels from an industry perspective, providing architects, developers and procurement specialists with a reference that combines depth and forward-looking insight.

Industry Background: Building Energy Policies Drive Rapid Market Growth
In recent years, major economies worldwide have introduced stricter building energy efficiency standards. The EU Energy Performance of Buildings Directive (EPBD) requires all new buildings to achieve nearly zero-energy status by 2030. China's General Code for Energy Efficiency and Renewable Energy Application in Buildings (GB 55015-2021) has been elevated to a mandatory engineering construction code, making exterior shading coefficient a compulsory calculation indicator. Multiple U.S. states have incorporated building shading into green building scoring systems.
Driven by policy, the building shading market continues to expand. According to industry research, the global building shading market is expected to grow at an annual rate of 6% to 8%, with metal shading products growing faster than the industry average. As the fastest-growing segment within metal shading, perforated aluminum sunshade panels benefit from their excellent balance between design freedom, durability and cost-effectiveness.
On the demand side, commercial and public buildings are the primary application areas for perforated aluminum sunshade panels, accounting for more than 60% of the market. In recent years, old residential community renovation and existing building energy efficiency upgrades have become new growth drivers. The dry-hanging installation method of perforated sunshade panels makes them an ideal choice for existing building facade renovation, with short construction cycles, no disruption to indoor use, and controllable renovation costs.
Technological Evolution: From Functional Component to Architectural Design Language
Reviewing the technological development of perforated aluminum sunshade panels, it has roughly gone through three stages:
Stage 1: Function-first (before 2000). Early metal shading was dominated by louvers and solid baffles. Perforated panels were used only as ventilation enclosure structures, with simple designs featuring standard hole types such as round and square holes, fixed open area ratios, primarily meeting basic shading and ventilation needs.
Stage 2: Decorative awakening (2000-2015). With the popularization of CNC punching machines and laser cutting technology, the design freedom of perforation patterns increased significantly. Architects began using perforated panels as facade decorative elements, and techniques such as gradient perforation and patterned perforation became popular. Representative projects of this stage were concentrated in cultural buildings and commercial complexes, where perforated sunshade panels began to assume the function of "facade expression."
Stage 3: Intelligent integration (2015-present). The popularization of parametric design tools (Grasshopper, Dynamo, etc.) and BIM technology has brought the design of perforated sunshade panels into the "performance-driven" era. Designers can automatically generate the optimal open area ratio and installation angle for each area of the facade based on solar radiation analysis, achieving a precise balance between shading efficiency and visual effect. At the same time, perforated sunshade panels are beginning to integrate with LED lighting, photovoltaic films and sensors, evolving toward "intelligent facades."
Core Advantages: Why Perforated Aluminum Sunshade Panels?
Among various shading technology approaches, perforated aluminum sunshade panels stand out due to their comprehensive advantages across multiple dimensions:
|
Dimension |
Perforated Aluminum |
Traditional Louver |
Concrete Shading |
|---|---|---|---|
|
Shading Efficiency |
High (parametrically optimized) |
Medium-High |
High |
|
Weight (kg/m2) |
5-8 |
8-12 |
40-60 |
|
Design Freedom |
Very High (patterns/gradients/irregular) |
Medium |
Low |
|
Installation Speed |
Fast (dry-hanging) |
Medium |
Slow (cast/precast) |
|
Maintenance Cost |
Very Low |
Medium (blades loosen) |
Low |
|
Service Life |
20+ years (PVDF coating) |
10-15 years |
50+ years |
|
Renovation Cost |
Low |
Medium |
High (structural reinforcement) |
The comparison shows that perforated aluminum sunshade panels have significant advantages in four dimensions: weight, design freedom, installation speed and renovation cost. They are particularly suitable for high-rise buildings, existing building renovations and projects with high facade image requirements. Their only shortcoming is that extreme shading efficiency is slightly inferior to solid concrete shading panels, but this gap has been significantly narrowed through parametric optimization and multi-angle installation.
Design Trends: Parametric, Artistic, Integrated
Trend 1: Performance-driven parametric design. An increasing number of projects no longer rely on designers' experience to determine open area ratios. Instead, environmental simulation software (such as Ladybug, Radiance) is used for annual solar radiation analysis to automatically generate optimal facade hole distribution. This "performance-based design" ensures that every panel's open area ratio is based on actual needs rather than purely aesthetic considerations.
Trend 2: Artistic perforation patterns. Brand logos, regional cultural symbols, natural patterns and even data visualization patterns can be presented on building facades through perforation technology. Perforated sunshade panels are becoming the "digital canvas" of architecture, giving building facades unique recognizability and narrative quality.
Trend 3: Integrated with lighting and photovoltaics. The combination of perforated sunshade panels and LED backlight strips is already mature. In the future, they will further integrate with transparent photovoltaic films and solar thermal collectors, transforming shading facades from "energy-saving" to "energy-generating." Meanwhile, sensors embedded in perforated panel frames can monitor facade temperature, wind speed and light in real time, dynamically adjusting indoor HVAC systems.
Trend 4: Standard configuration for ultra-low-energy buildings. With the popularization of nearly zero-energy building (nZEB) standards, exterior shading will change from "optional" to "mandatory." Perforated aluminum sunshade panels, with their excellent comprehensive performance, are expected to become the standard configuration for ultra-low-energy building facades.
Selection and Construction Essentials: A Must-Read for Practitioners
Selection essentials. First, determine the open area ratio range based on building orientation and climate zone: 25%-35% for west-facing and high-sun regions, 30%-40% for south-facing general use, 40%-50% for east-facing, and 50%-70% for north-facing. Second, coastal and highly polluted areas must use 5005 alloy and PVDF fluorocarbon coating (AAMA 2605). Third, high-rise buildings require wind load calculations to ensure panel thickness and keel spacing meet wind pressure requirements. Fourth, prioritize suppliers with parametric design capabilities and export experience to ensure complete service from design to delivery.
Construction essentials. First, keel installation must be horizontal and vertical, with flatness error controlled within 2mm per meter. Second, reserve 5-8mm expansion joints between panels to accommodate thermal expansion and contraction. Third, use weather-resistant sealant for panel joints, with flashing at the top and drainage holes at the bottom. Fourth, conduct a water spray test after installation to check for leaks at waterproofing nodes. Fifth, protect the panel coating during construction to avoid scratches from hard objects.
Conclusion
The rise of perforated aluminum sunshade panels is essentially a microcosm of the construction industry's transition from "extensive construction" to "lean design." They are no longer "retrofit components" on building facades, but core elements considered synchronously with architectural design and deeply integrated with energy performance. With the popularization of parametric design tools and the maturation of intelligent facade technology, perforated aluminum sunshade panels will demonstrate value in more architectural scenarios, becoming one of the most expressive facade languages of the green building era.
For industry practitioners, understanding the technical logic of perforated aluminum sunshade panels, grasping design trends, and mastering selection and construction essentials will be the key to maintaining competitiveness in the future building energy efficiency market.







