

_1762768699969.webp)



_1782530506402.webp)
(1)_1783045836766.webp)
_1786157639392.webp)
(1)_1780970038980.webp)
Complete Guide to Aluminum Suspended Ceiling System Classification and Engineering Selection
Aluminum suspended ceiling system is a large product family. According to different panel forms and structural methods, it can be divided into five categories: square panel ceiling system, strip ceiling system, grid ceiling system, honeycomb panel ceiling system, and shaped ceiling system. Each category has its unique technical characteristics and applicable scenarios. Correct selection directly affects the final decorative effect and engineering cost.
Square panel ceiling system is the most widely used category, with 600×600mm as the standard specification, adopting exposed or concealed installation methods. The T-shaped keel of the exposed system is exposed, forming a regular square grid visual effect, suitable for cost-sensitive conventional spaces such as offices and classrooms; the concealed system hides the keel through snap-on design, with a flat and seamless overall surface and more advanced visual effect, suitable for commercial spaces, hotel lobbies and other places with high aesthetic requirements. The biggest advantage of the square panel system is its high standardization, good interchangeability, and convenient maintenance—individual panels can be replaced independently.

The strip ceiling system is characterized by long strip-shaped panels, with common widths of 100mm, 150mm, 200mm, 300mm, etc., and the length can be customized according to space. The strip system has a strong linear extension feeling, which can visually stretch the spatial depth, especially suitable for long and narrow spaces such as corridors, passages, and airport waiting halls. According to the panel cross-sectional shape, strip systems can be divided into C-type strip buckle, H-type strip buckle, V-type strip buckle, etc. Different cross-sections determine the gap form between panels and the overall visual style. C-type strip buckle forms a continuous flat surface after installation, while H-type strip buckle leaves uniform gaps for ventilation and hidden equipment.
The grid ceiling system consists of prefabricated aluminum alloy grid units, with common specifications of 100×100mm, 150×150mm, 200×200mm grids. The biggest feature of the grid system is transparency and openness. Equipment and pipelines above the ceiling can be partially hidden without affecting ventilation and heat dissipation, while effectively reducing the sense of ceiling oppression. This system is widely used in large spaces such as shopping malls, supermarkets, subway platforms, and parking lots. Its open structure also facilitates the arrangement of fire sprinklers and smoke detectors, meeting fire protection code requirements.
The honeycomb panel ceiling system is the representative of high-end aluminum alloy ceilings, adopting a "aluminum panel + aluminum honeycomb core + aluminum bottom panel" sandwich composite structure. This structure endows honeycomb panels with an extremely high stiffness-to-weight ratio, maintaining flatness without deformation or sagging even at large sizes (up to 1500×6000mm). Honeycomb panels also have excellent sound and heat insulation performance, making them the first choice for airport terminals, conference centers, grand theaters and other places with high requirements for acoustics and spatial scale. Of course, the cost of honeycomb panels is also significantly higher than other systems, requiring reasonable selection according to project budget.
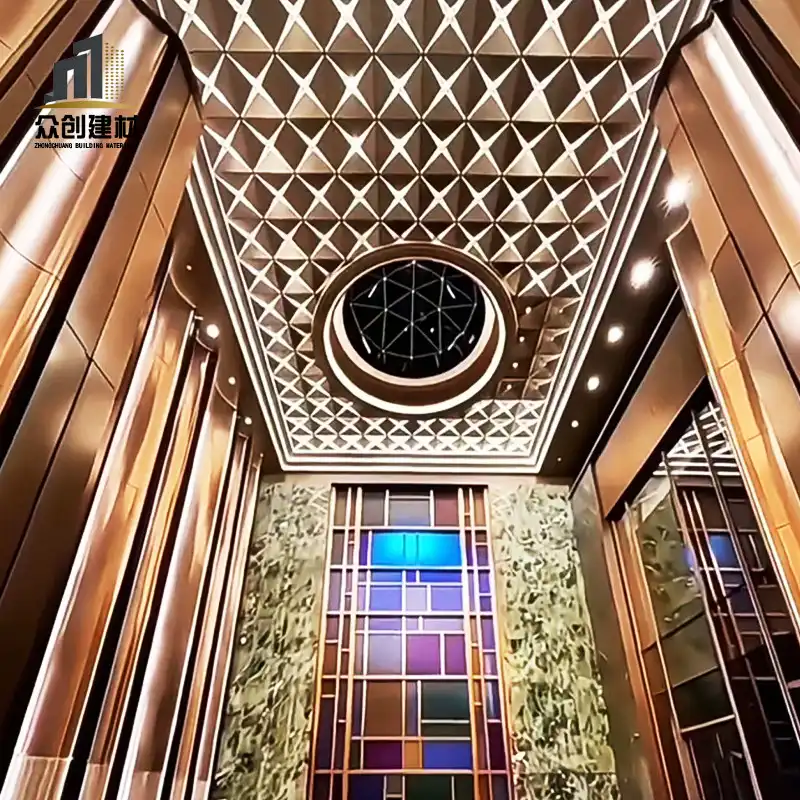
The shaped ceiling system is a customized category developed to meet personalized design needs, including curved ceilings, wavy ceilings, irregular curved ceilings, etc. Through CNC bending, welding and polishing processes, aluminum alloy can achieve almost any curved surface shape, injecting artistic expression into architectural space. In recent years, with the popularization of parametric design and BIM technology, the design and production efficiency of shaped aluminum alloy ceilings has been greatly improved, and costs have gradually decreased, appearing more and more in landmark buildings such as commercial complexes and cultural venues.







