

_1762768699969.webp)



_1782530506402.webp)
(1)_1783045836766.webp)
_1786157639392.webp)
(1)_1780970038980.webp)
Design Points and Structural Construction of Perforated Aluminum Panel Curtain Wall Systems
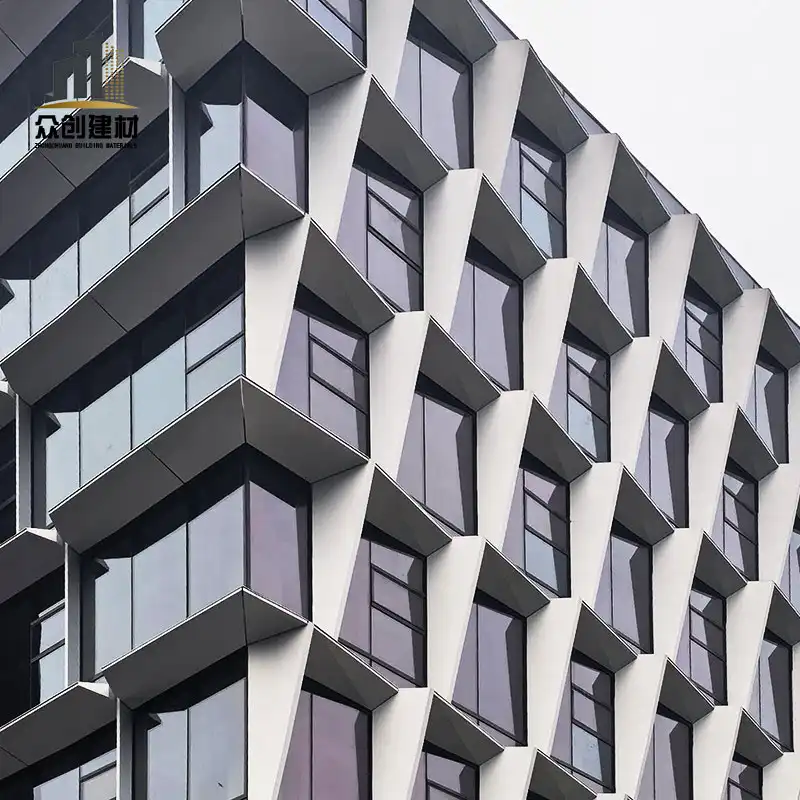
Perforated aluminum panel curtain wall is an important part of the building envelope. It organically combines the decorativeness and durability of metal panels with the functionality of perforations, and has been widely used in modern building facades. Compared with traditional solid aluminum panel curtain walls, perforated aluminum panel curtain walls not only have the advantages of aluminum curtain walls such as light weight, high strength, high processing precision, and strong modeling expressiveness, but also realize additional functions such as sunshading, ventilation, light transmission, and noise reduction through hole design, becoming an important choice in green building and energy-saving building design. This article will systematically explain the design points, structural construction and engineering technical requirements of perforated aluminum panel curtain wall systems, providing professional reference for curtain wall designers and engineering procurement personnel.
Perforated aluminum panel curtain walls can be divided into the following main types according to installation method and structural characteristics. The first is stick-built perforated aluminum panel curtain wall: this is the most traditional curtain wall form, where the keel system (mullions and transoms) is first installed on the building's main structure, and then individual perforated aluminum panels are fixed piece by piece on the keels. This curtain wall form is relatively flexible in processing and installation, suitable for curtain wall projects with various complex shapes, but the on-site construction workload is large. The second is unitized perforated aluminum panel curtain wall: the panels and keels are prefabricated into integral curtain wall unit modules in the factory, transported to the site and directly hoisted and assembled. This curtain wall form has a high degree of factory prefabrication, fast installation speed, and stable construction quality, suitable for large-area, standardized curtain wall projects, but has very high requirements for design accuracy and processing precision. The third is perforated aluminum panel sunshade curtain wall: this is a semi-exposed curtain wall form, where the perforated aluminum panels are not used as enclosed enclosure structures, but installed outside the main curtain wall as sunshades, maintaining a certain distance from the main curtain wall to form a ventilated sunshade layer. This form is mainly used for building sunshading and energy saving. The perforation patterns usually have gradient or artistic design, which is decorative while providing sunshading. The fourth is open-joint perforated aluminum panel curtain wall: the panels are installed in an open-joint manner, with no sealant between panels, but with gaps and waterproof backing behind. This form has good drainage and ventilation performance, can effectively reduce condensation and rainwater penetration, and has a more concise and modern visual effect. Different types of perforated aluminum panel curtain walls have their own applicable scenarios and technical characteristics. During design, the appropriate curtain wall form should be selected according to the specific requirements of the project.

The panel design of perforated aluminum panel curtain wall needs to comprehensively consider various load conditions such as wind load, self-weight, temperature stress, and earthquake action. Panel thickness is the most basic parameter in panel design, usually determined according to the panel's grid size, maximum wind load, and support conditions. Generally speaking, for 3mm thick aluminum panels, the maximum edge length of the panel should not exceed 1500mm; for 2.5mm thick aluminum panels, the maximum edge length should not exceed 1200mm. When the panel grid size is large, it is necessary to increase the panel thickness or set reinforcing ribs on the back of the panel to improve panel stiffness. For perforated panels, since the holes weaken the cross-sectional area, the bending stiffness of the panel will decrease. During design, the impact of perforation rate on the section moment of inertia needs to be considered. According to engineering experience, when the perforation rate is below 10%, it can be approximately calculated as a solid plate; when the perforation rate is 10-30%, it should be reduced according to the effective section; when the perforation rate exceeds 30%, structural calculation is required to confirm the safety margin of the panel. The four sides of the panel are usually folded to form reinforcing edges, and installation lugs or screw holes are set on the folded edges for fixing the panel on the keel. The folded edge height is generally 20-25mm, which not only ensures installation needs, but also provides sufficient section moment of inertia.
The keel system is the load-bearing skeleton of the perforated aluminum panel curtain wall, usually composed of vertical mullions and horizontal transoms. Mullions mainly bear the self-weight and wind load of the curtain wall, and transmit these loads to the main building structure. Transoms mainly bear the local wind load from the panels, and transmit the loads to the mullions. The keel material usually adopts aluminum alloy profiles, commonly using grade 6063-T5, and the profile section is determined according to force calculation. The section of the mullion is usually larger than that of the transom, because the mullion needs to bear greater bending moment and shear force. Mullions are connected to the main structure through transfer pieces, which are usually made of steel with hot-dip galvanized anti-corrosion treatment. Long round holes are set on the transfer pieces to adjust the position of the mullion and absorb construction errors. The design of the keel system needs to comply with the relevant requirements of the Technical Code for Glass Curtain Wall Engineering and the Technical Code for Metal and Stone Curtain Wall Engineering, ensuring the structural safety of the curtain wall under various load combinations. For super high-rise or large-span buildings, wind tunnel tests or finite element analysis are also required to verify the wind load response and structural safety of the curtain wall system.
Node construction is one of the most critical technical links in perforated aluminum panel curtain wall design, directly affecting the water tightness, air tightness, thermal insulation performance and installation quality of the curtain wall. Typical curtain wall nodes include: mullion-transom connection nodes, panel-transom connection nodes, mullion-main structure transfer nodes, inter-story fire blocking nodes, internal and external corner nodes, opening window nodes, deformation joint nodes, etc. In the panel installation node, the perforated panel is usually fixed on the transom by screws or structural adhesive. Screw installation is convenient for construction, but leaves nail holes on the panel surface, affecting aesthetics; structural adhesive installation has a clean appearance, but has high requirements for construction quality. To ensure the water tightness of the curtain wall, the joints between panels are usually sealed with weather-resistant sealant. The width of the glue joint is determined according to the temperature deformation of the panel, generally 10-15mm. For open-joint curtain walls, no glue is applied between panels, but waterproofing is achieved through internal waterproof layers (such as waterproof backing or metal flashing). The inter-story fire blocking node needs to be provided with fire blocking material at each floor slab, usually using rock wool and fire sealant, to ensure that flames and smoke do not spread between floors in case of fire. Corner nodes require special corner profiles or custom panels to ensure the sealing performance and appearance quality at the corners. All node designs need to consider multiple requirements such as force, waterproofing, fire protection, thermal insulation, and installation simultaneously, and are the most technically demanding part of curtain wall design.
Waterproof sealing is a crucial performance requirement in curtain wall design. The waterproof design of perforated aluminum panel curtain walls usually adopts the "pressure equalization principle", that is, an equal pressure cavity is set at the panel joints of the curtain wall, so that the air pressure inside the cavity is equal to the outdoor air pressure, thereby eliminating rainwater penetration caused by internal and external pressure differences. The specific method is to set drainage holes and pressure equalization cavities inside the sealant joints, so that rainwater entering the joints can be discharged through the drainage holes without seeping indoors under wind pressure. For perforated panels with high perforation rates, rainwater can directly pass through the holes into the curtain wall, so a complete waterproof lining must be set behind the panel, such as galvanized steel plate, aluminum composite panel or waterproof membrane, to completely block rainwater from the indoor side. The waterproof lining needs to have good weather resistance and anti-corrosion properties, and the joints need reliable sealing. In severe cold areas, it is also necessary to consider the condensation problem inside the curtain wall, and timely discharge the condensation water by setting ventilation layers and drainage channels to avoid condensation and freezing inside the curtain wall. A good waterproof sealing design should achieve "multiple lines of defense, mainly drainage", not relying on a single sealing measure, but guiding the water flow path through structural design to ensure that rainwater does not enter the room under any circumstances. Only in this way can the curtain wall maintain good water tightness in severe weather such as wind and rain, providing reliable enclosure protection for the building.







